A Life Well Considered
Thoughtfully designed 2 and 3 BHK homes that bring together purposeful architecture, generous spaces and the quiet ease of riverside living.
Learn More- Property Type: Residential
- Structure: S + 5 Floors | 10 Units
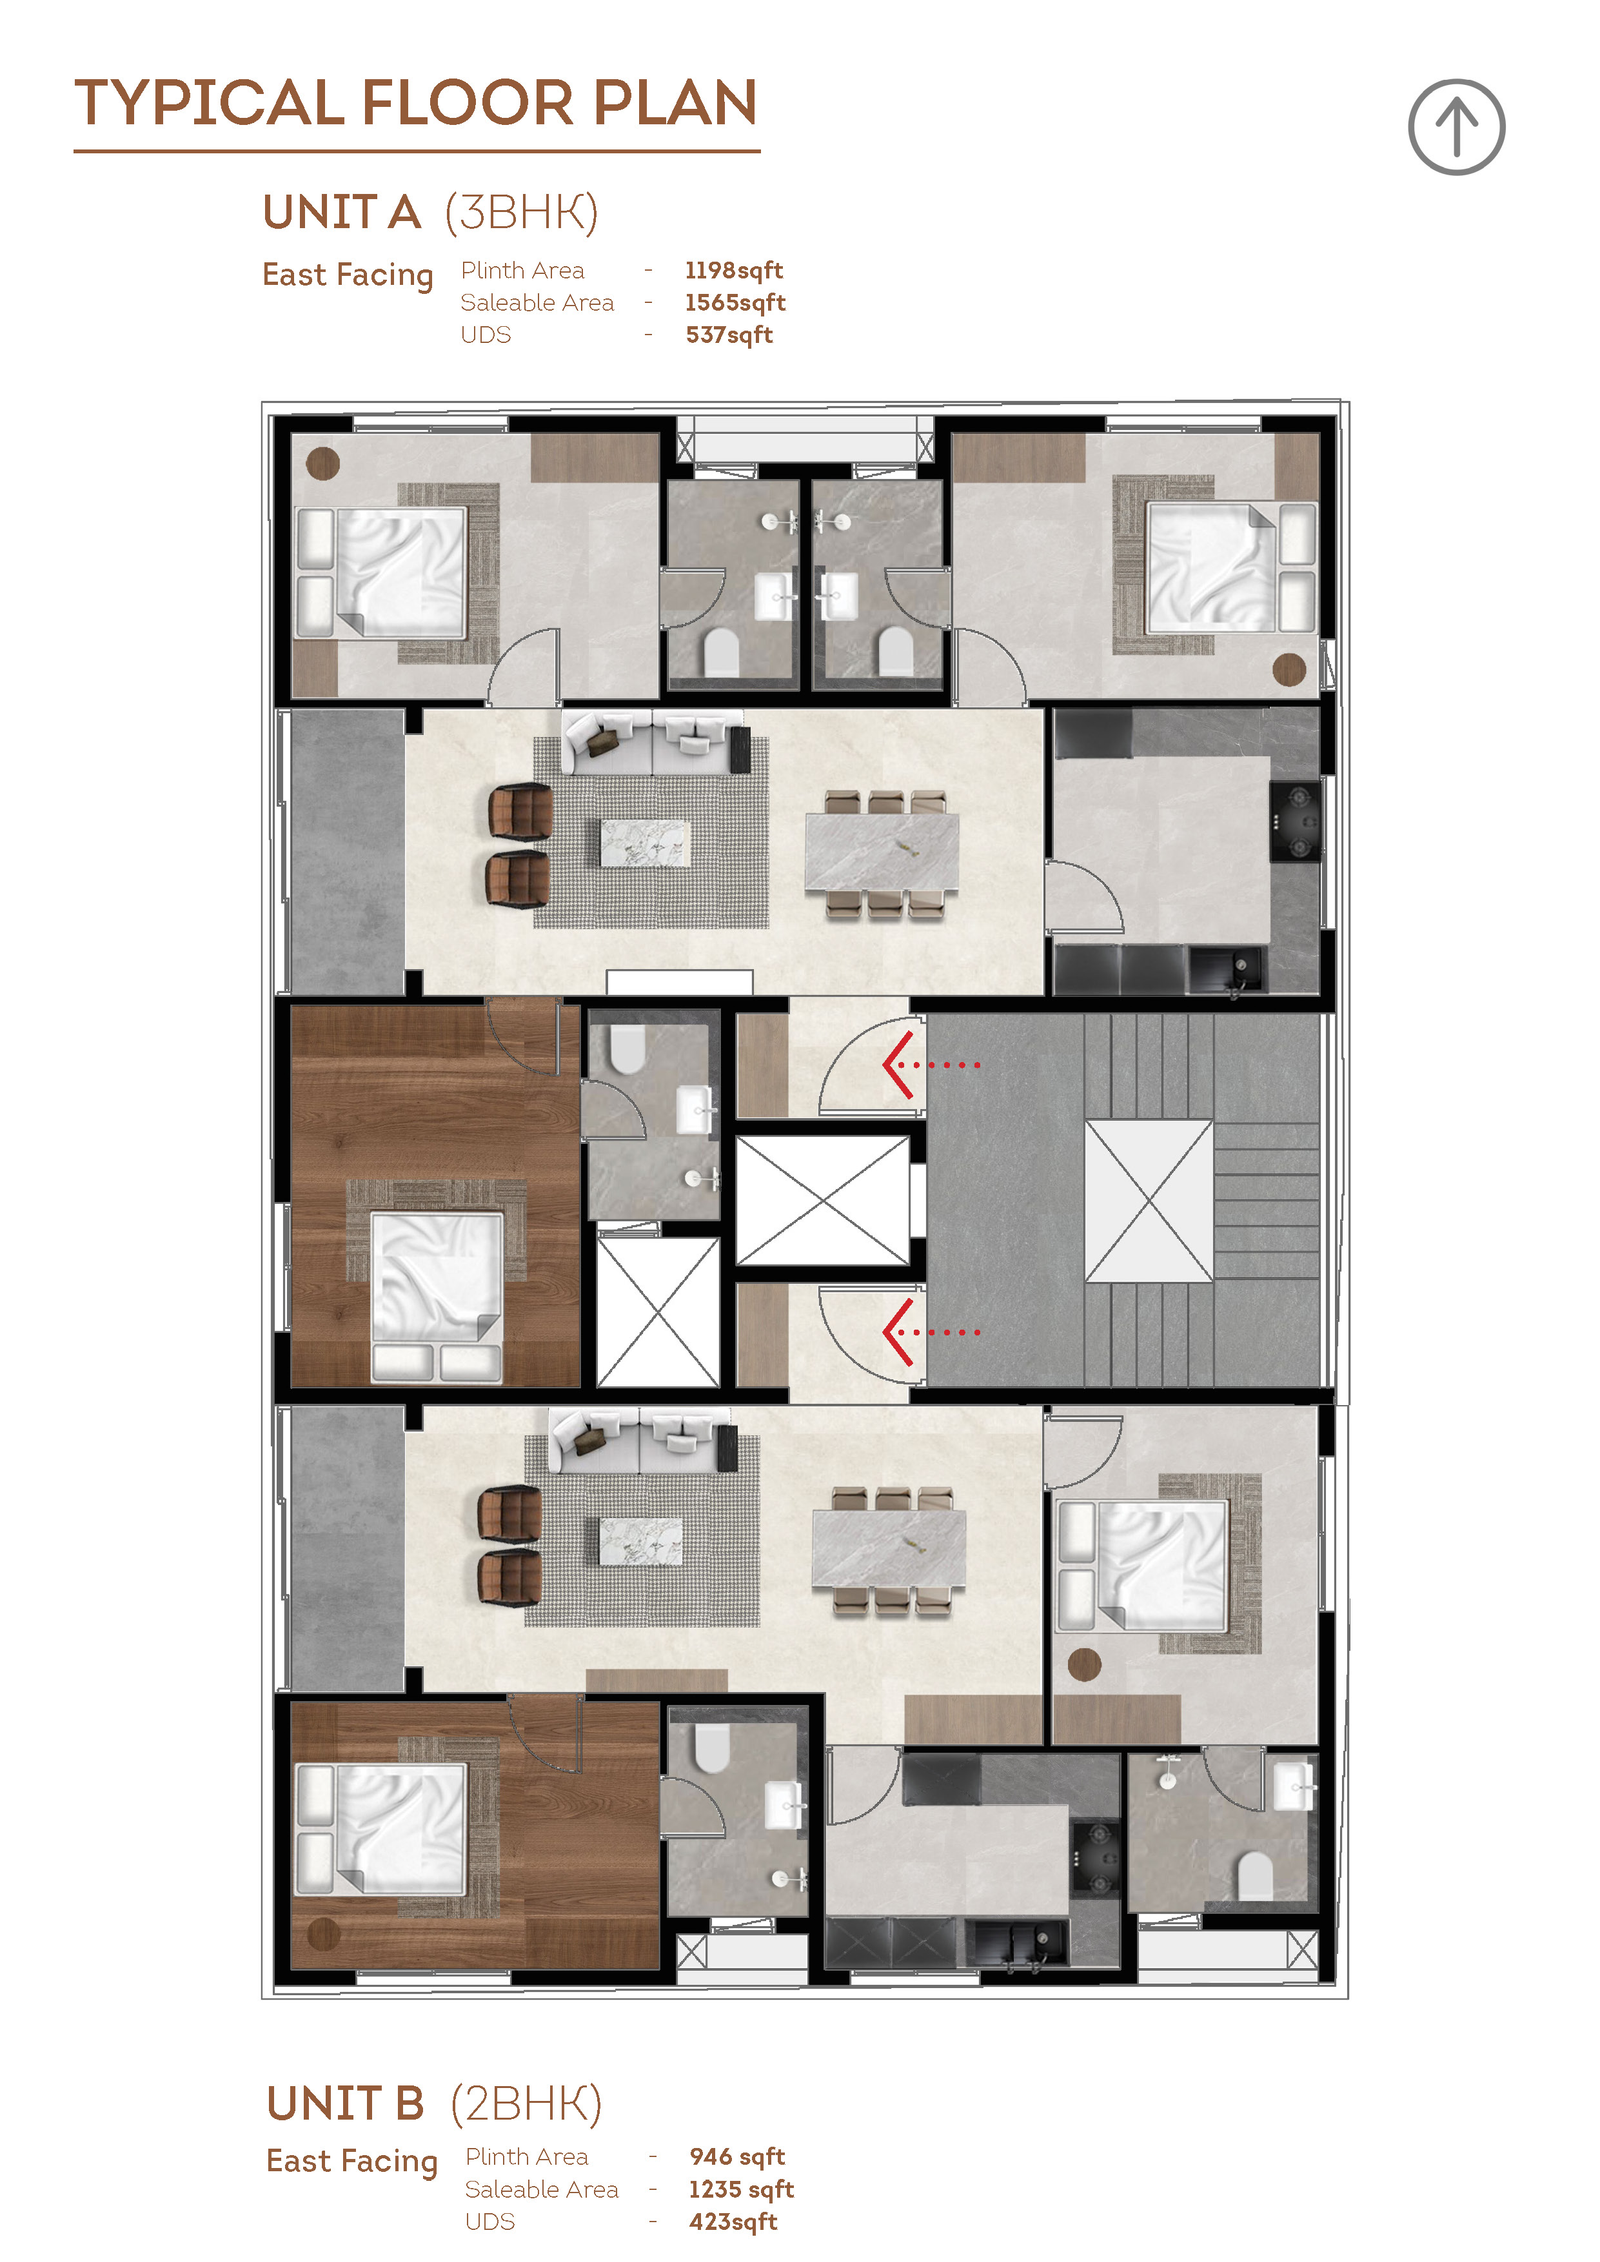
- Size: 1,235 sqft & 1,565 sqft
- Apartment Type: 2 & 3 BHKs
- Address: Jafferkhanpet, Chennai
Overview
The Rivera is a contemporary riverside residence shaped by a simple idea: good design should make everyday living feel better. Set in Jafferkhanpet, with the Adyar River close by, the project brings together clean architecture, generous spaces and a considered relationship between the home and its surroundings.
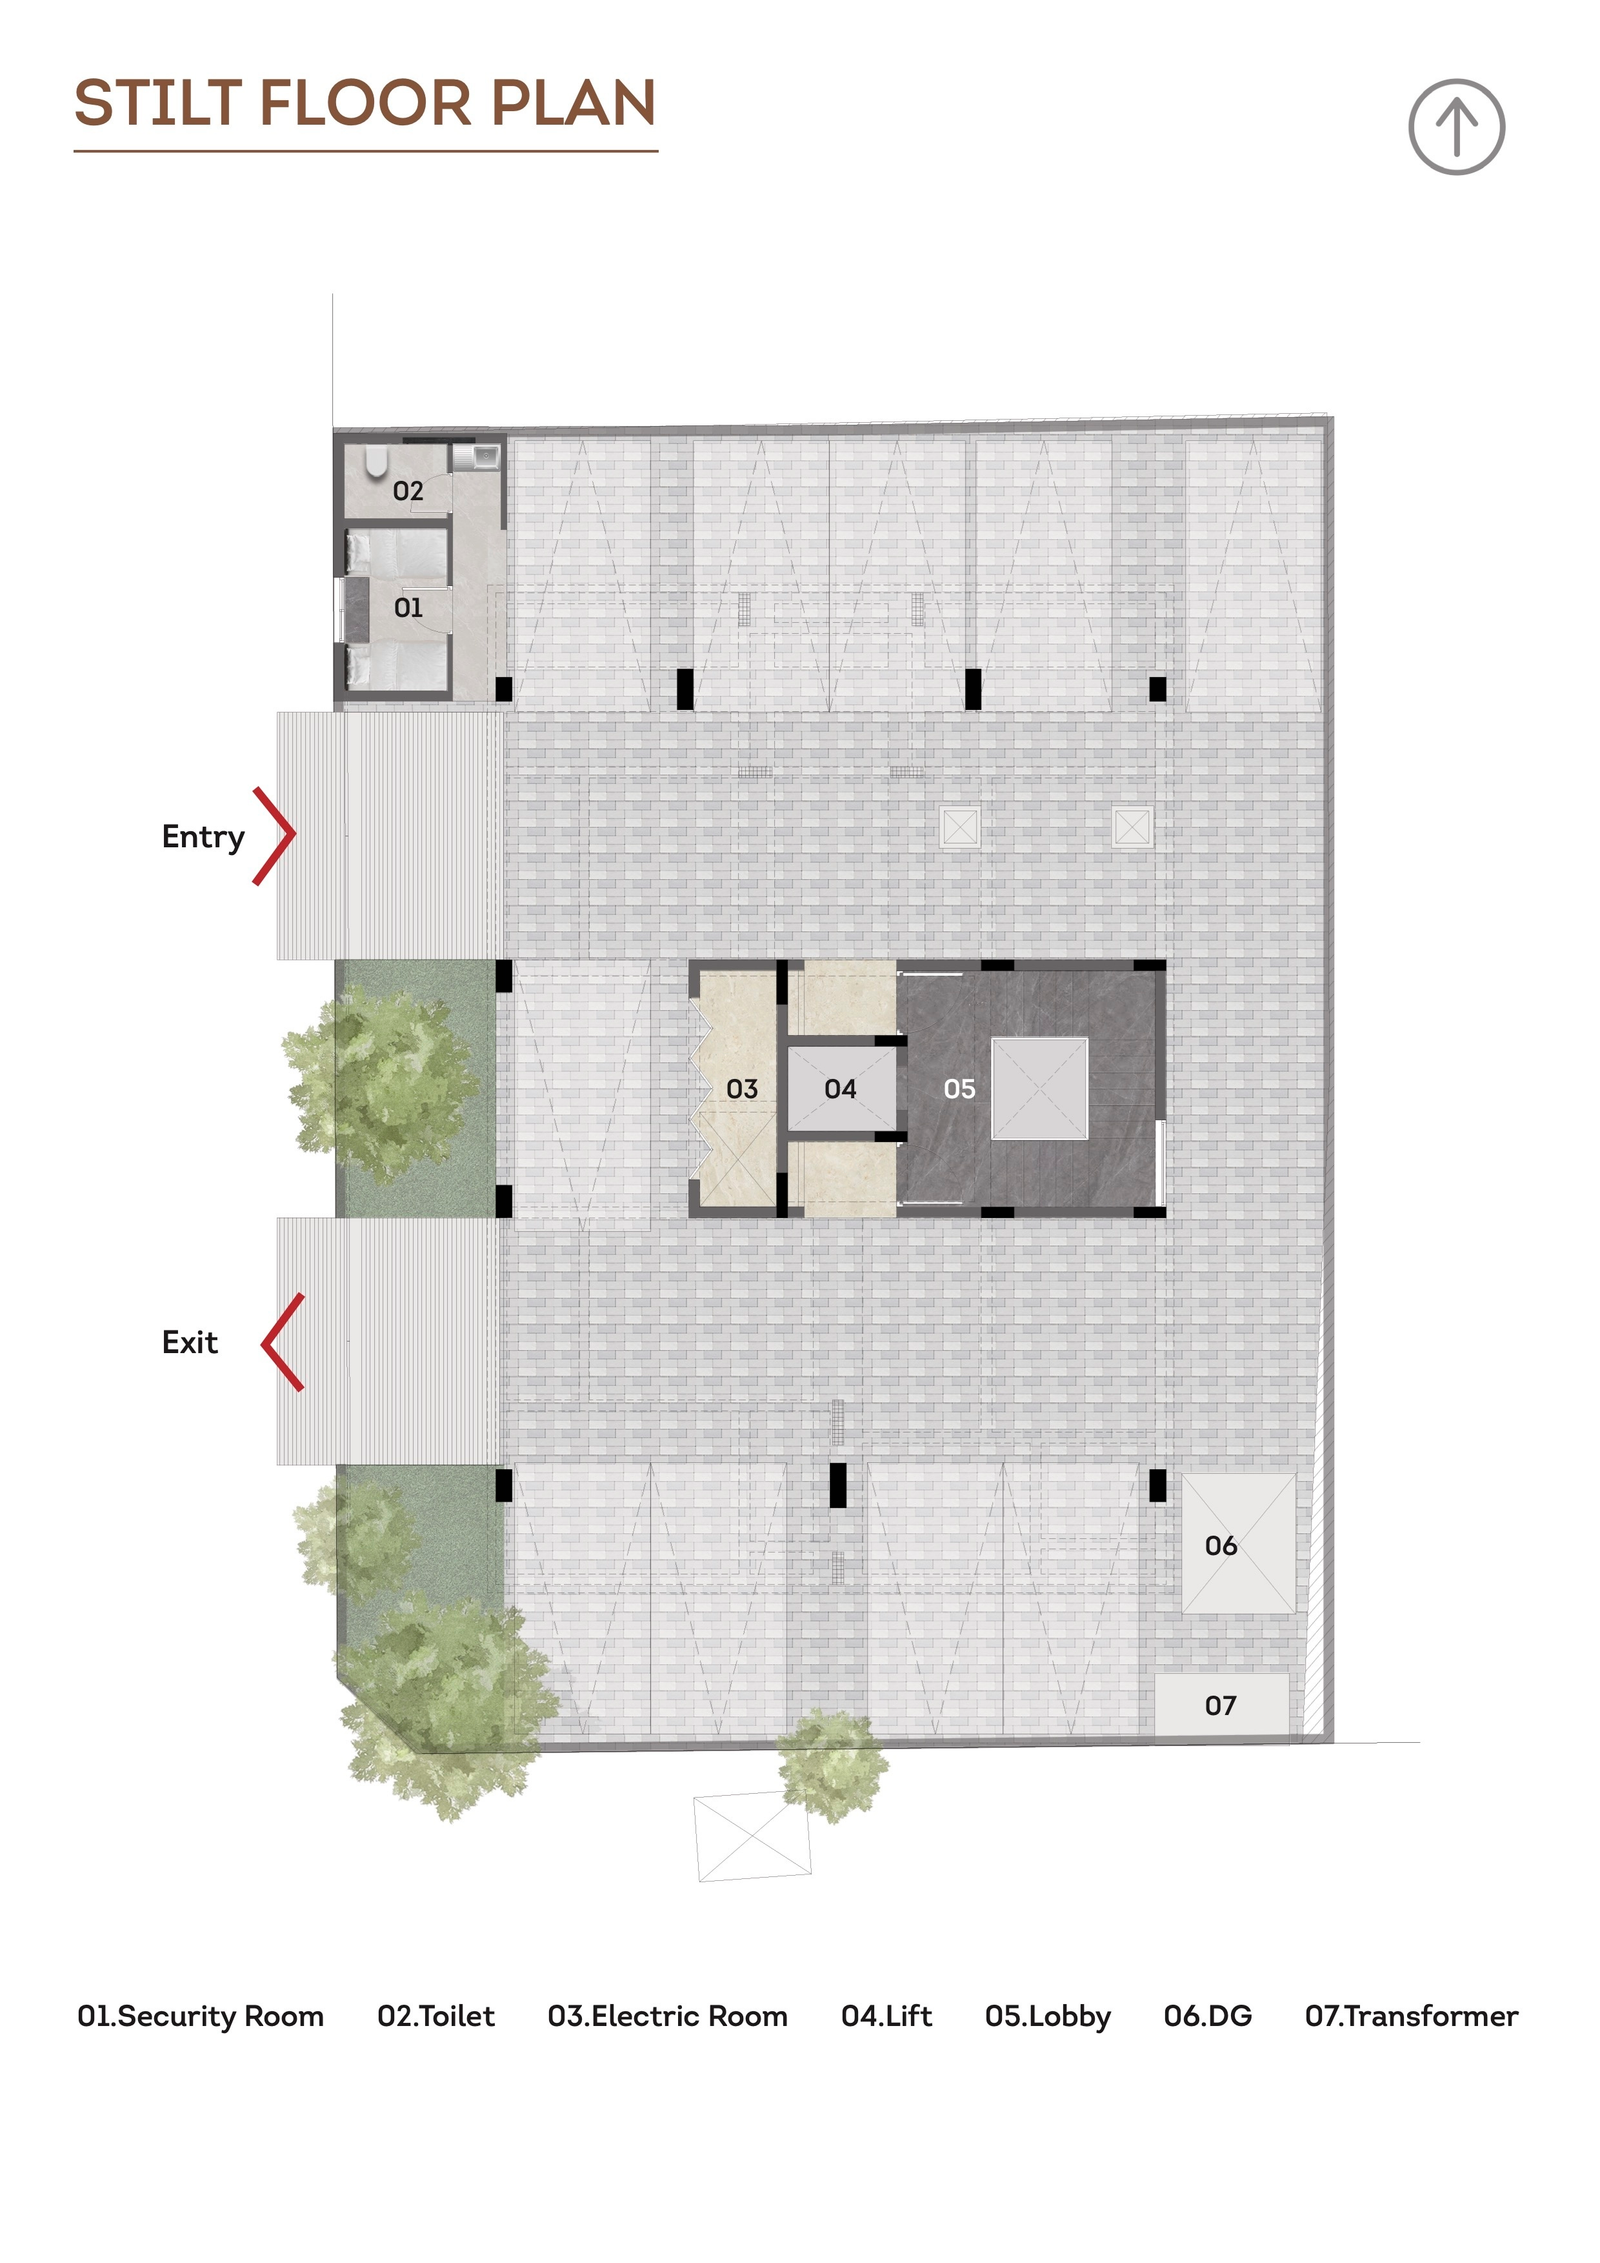
With just ten residences, The Rivera is designed to offer a sense of openness and privacy while keeping the experience of shared living thoughtful and connected.
Architecture & Craft
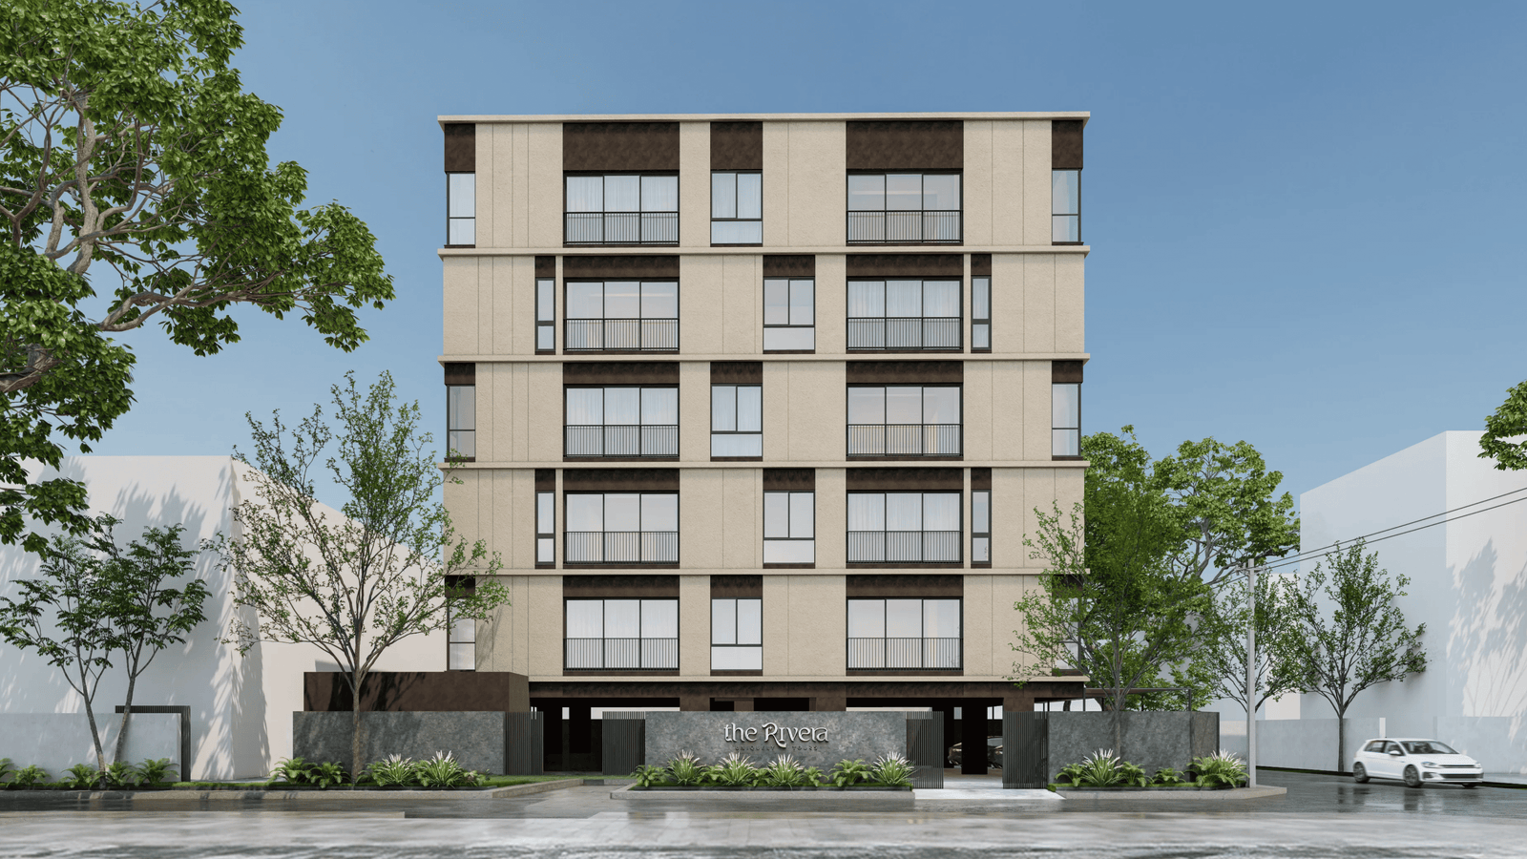
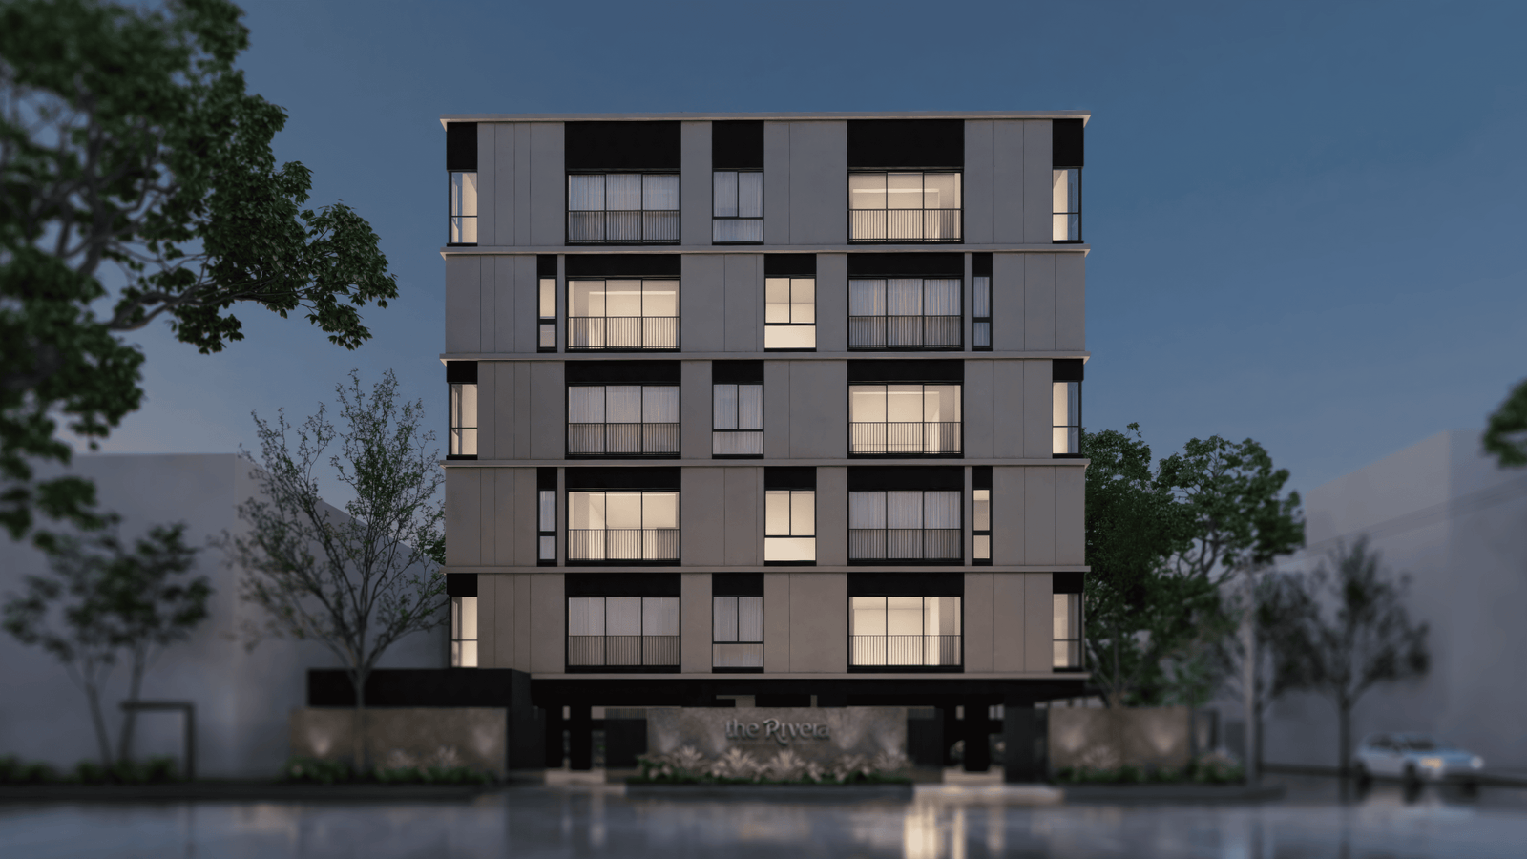
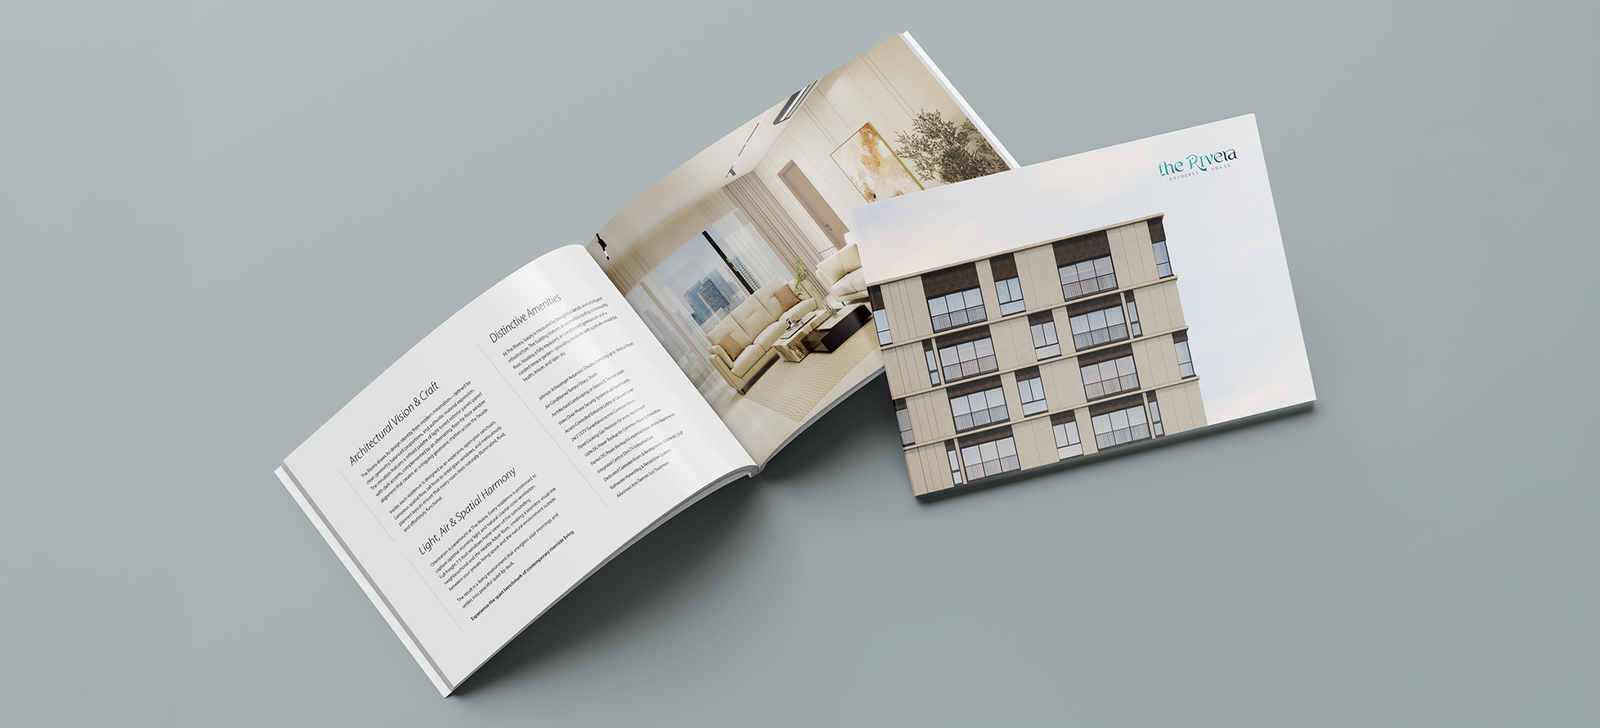
The Rivera draws its character from modern minimalism - clean geometry, balanced proportions and a restrained material palette. Light-toned exterior panels are paired with darker accents, while the alternating alignment of windows creates a subtle rhythm across the facade.
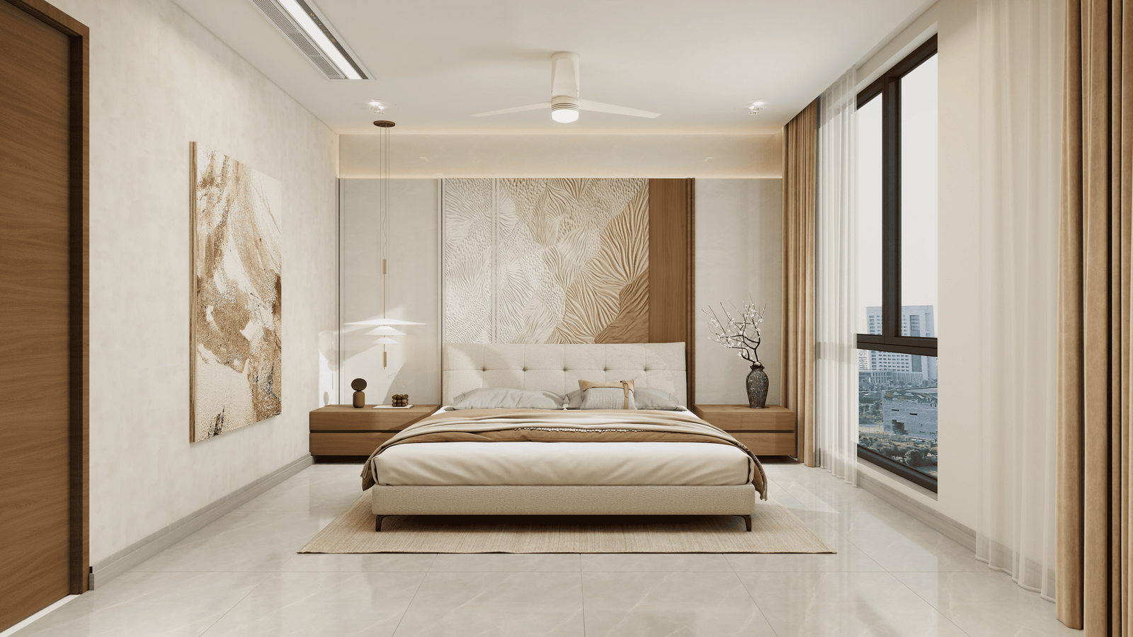
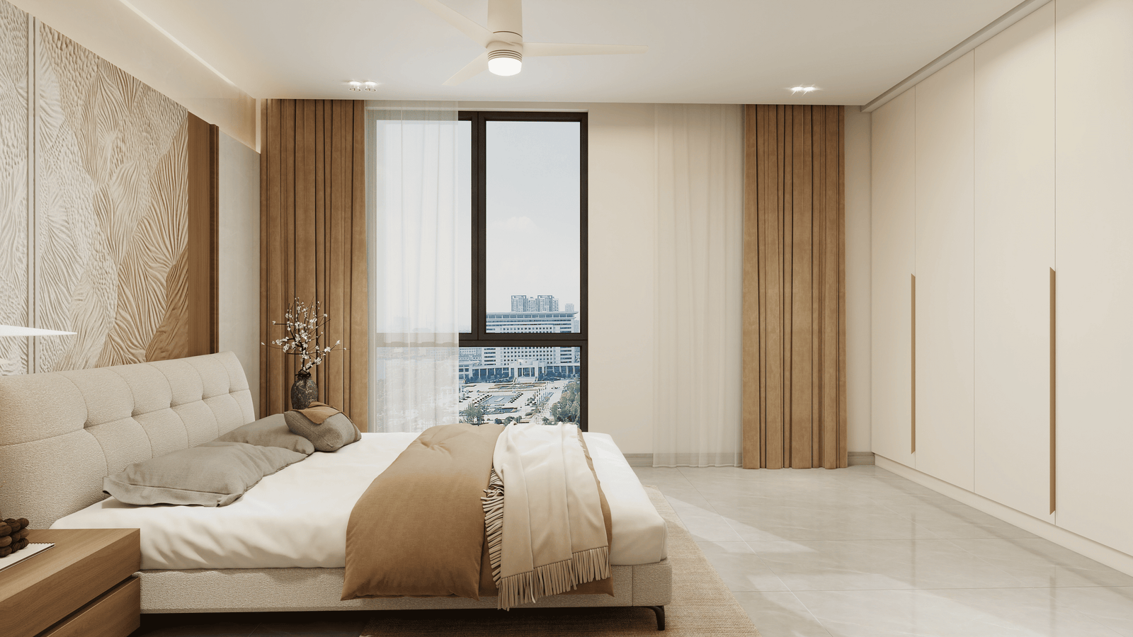
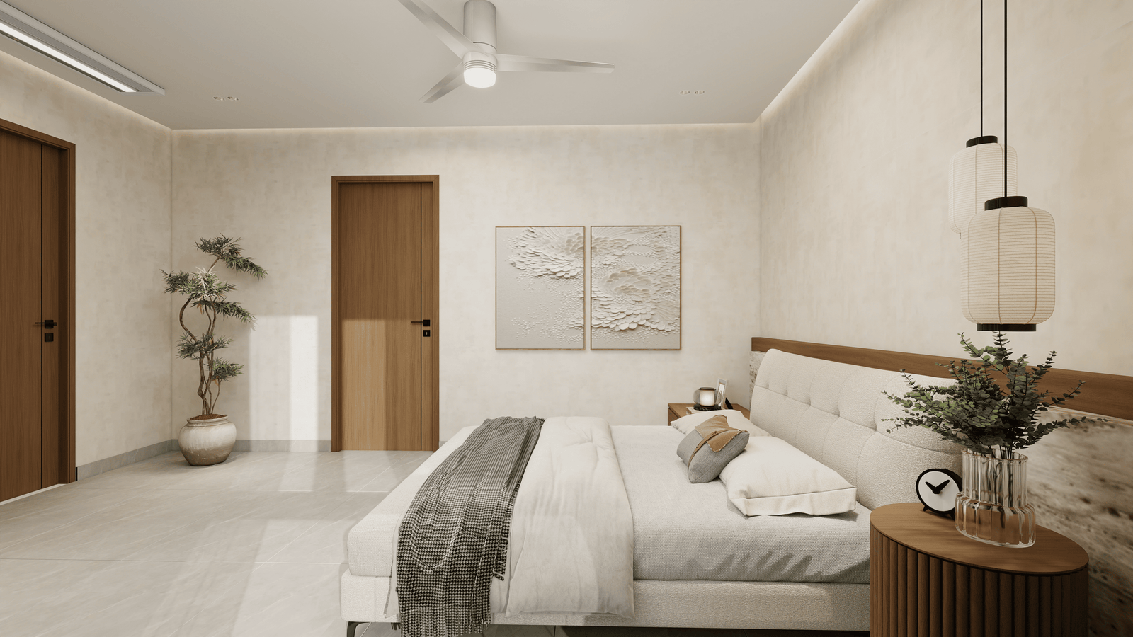
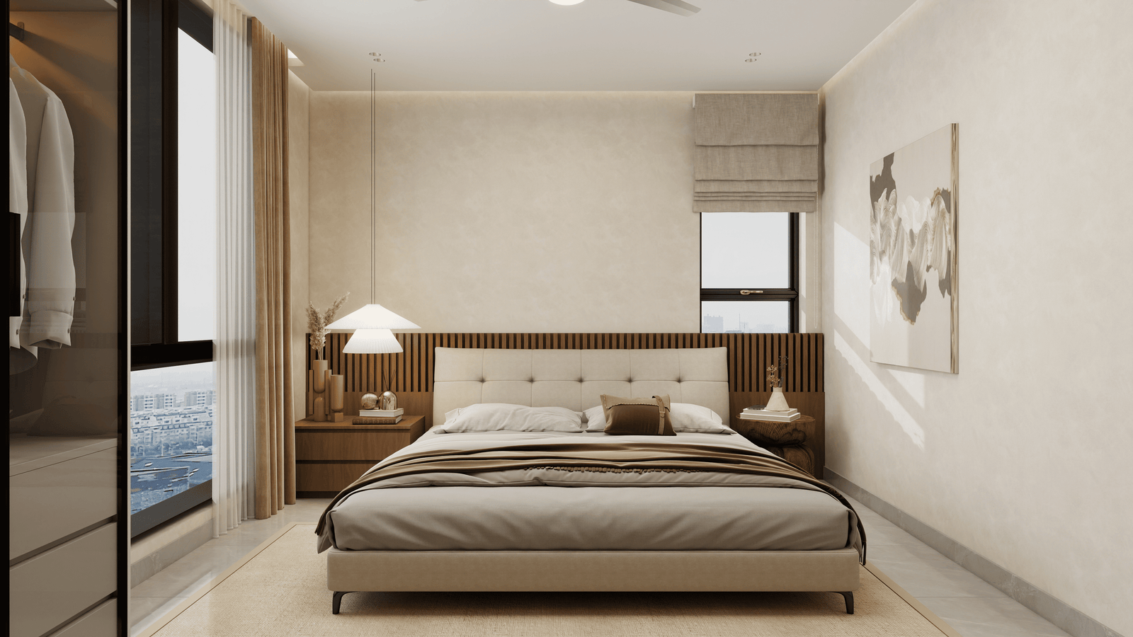
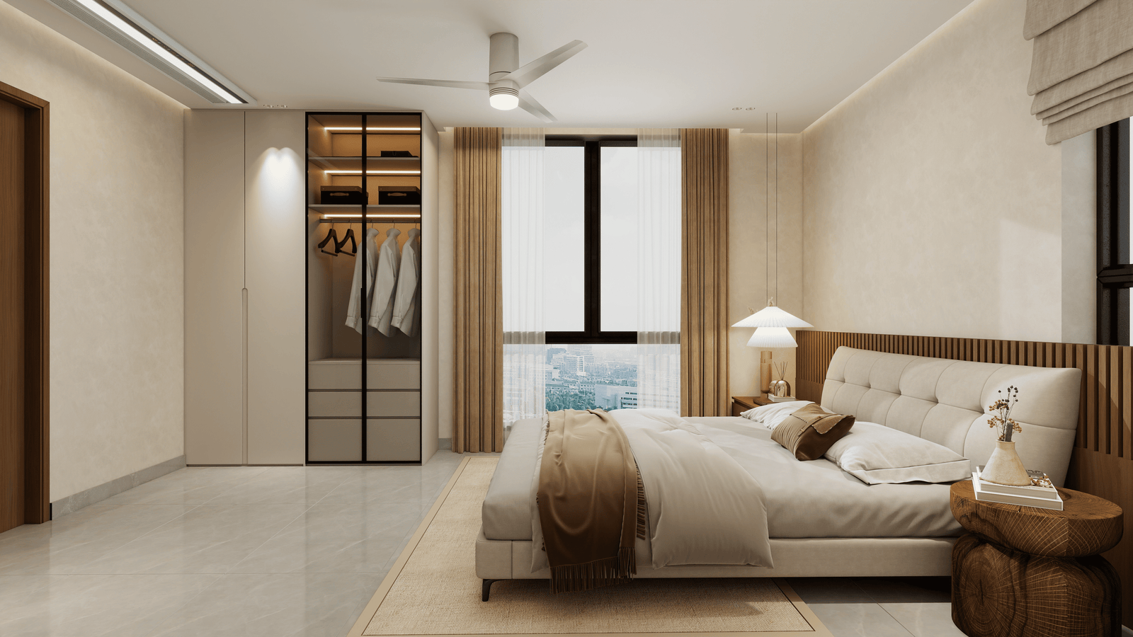
Inside, the planning is open and purposeful. Generous spatial flow, carefully considered room proportions and large windows allow light and air to move naturally through the homes. The result is architecture that feels contemporary without being driven by trends.
Light, Air & Space
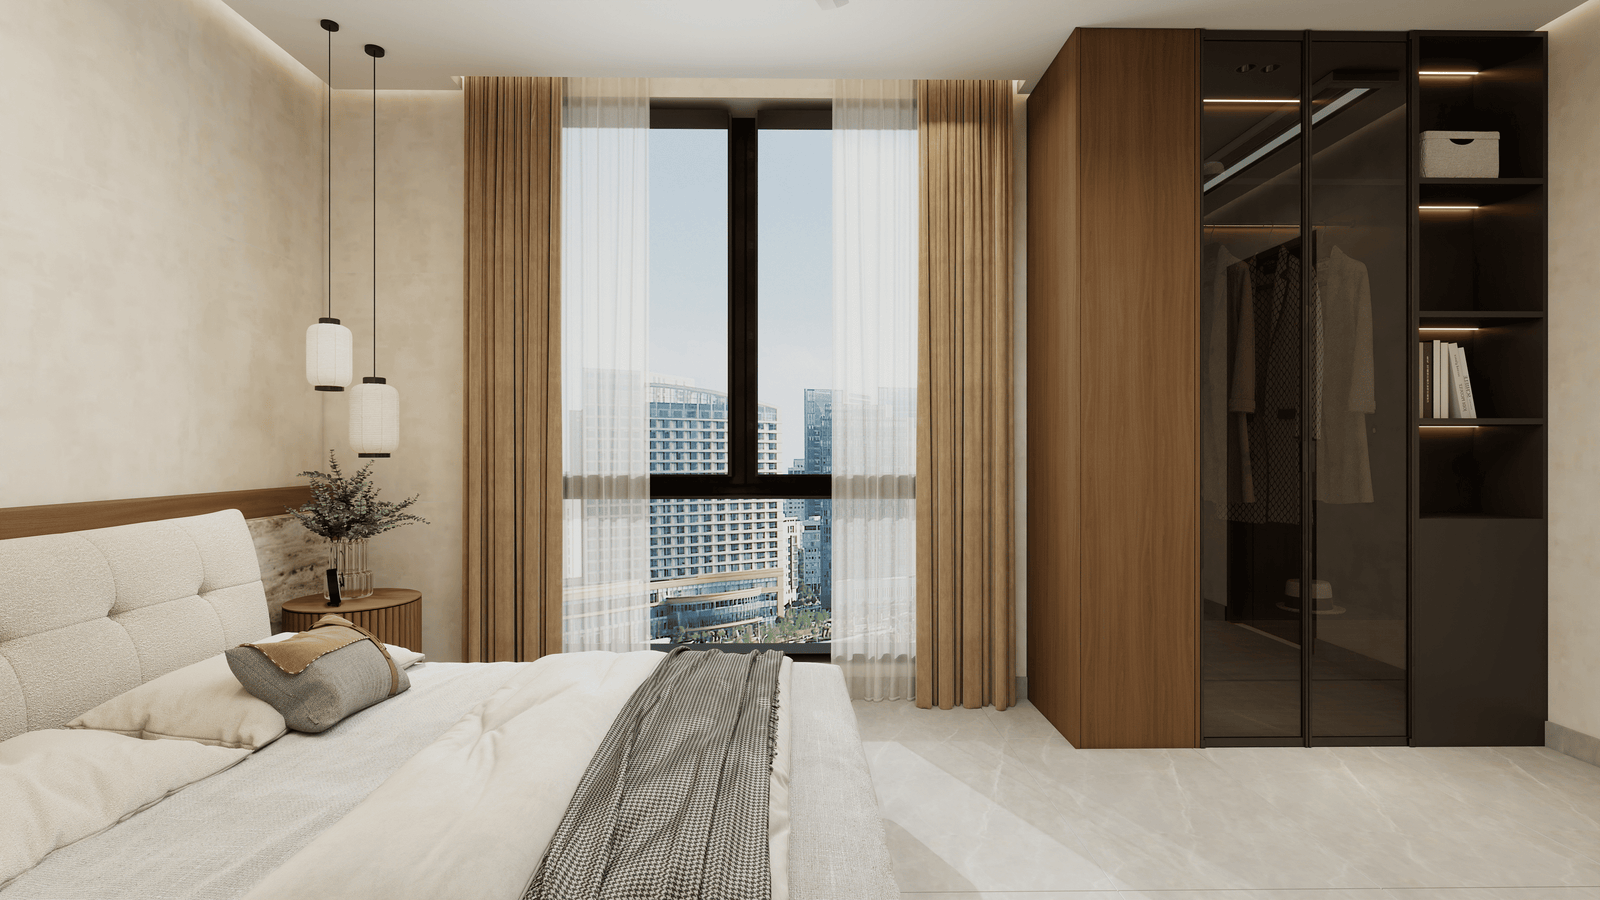
At The Rivera, orientation plays an important role in how each home is experienced. The residences are positioned to make the most of morning light and natural cross-ventilation, while generous 7.5-foot windows open the interiors towards the surrounding neighbourhood and views of the nearby Adyar River.
Natural light changes the character of the home through the day. Air moves freely through the spaces, and as the day settles, the same homes take on a quieter, more intimate character.
It is a considered approach to riverside living - one where light, air and space are part of the architecture itself.
Thoughtful Features
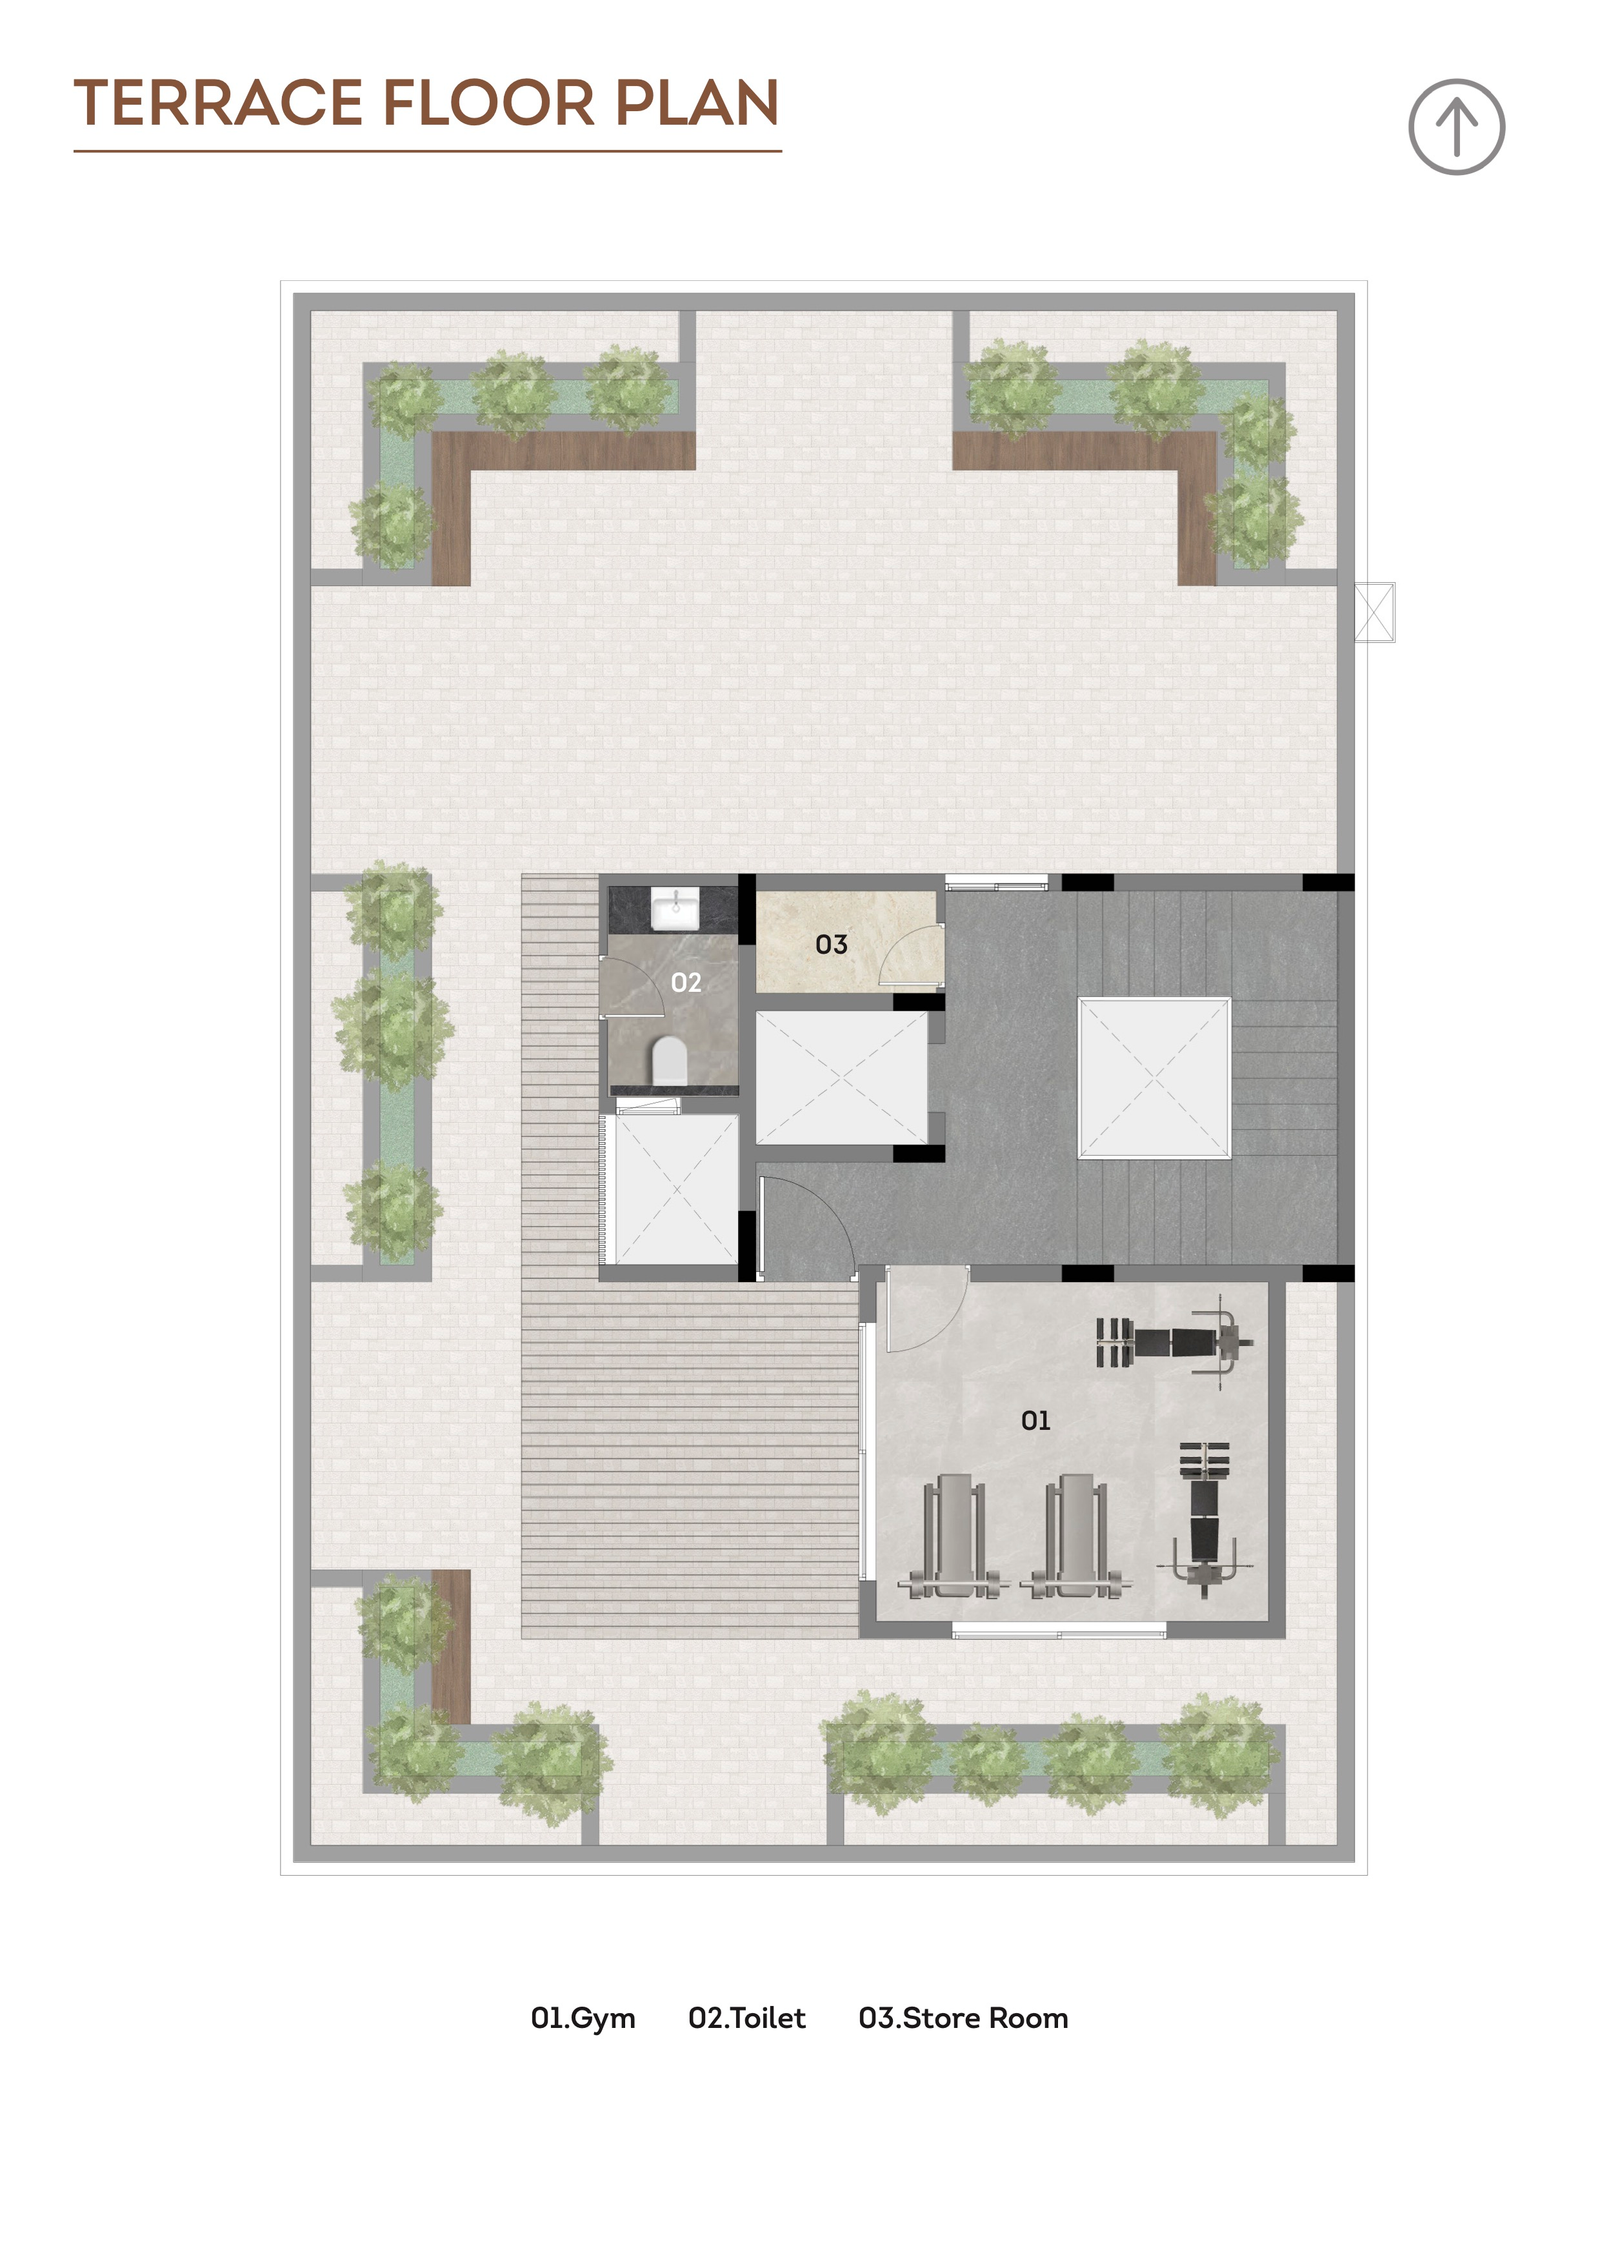
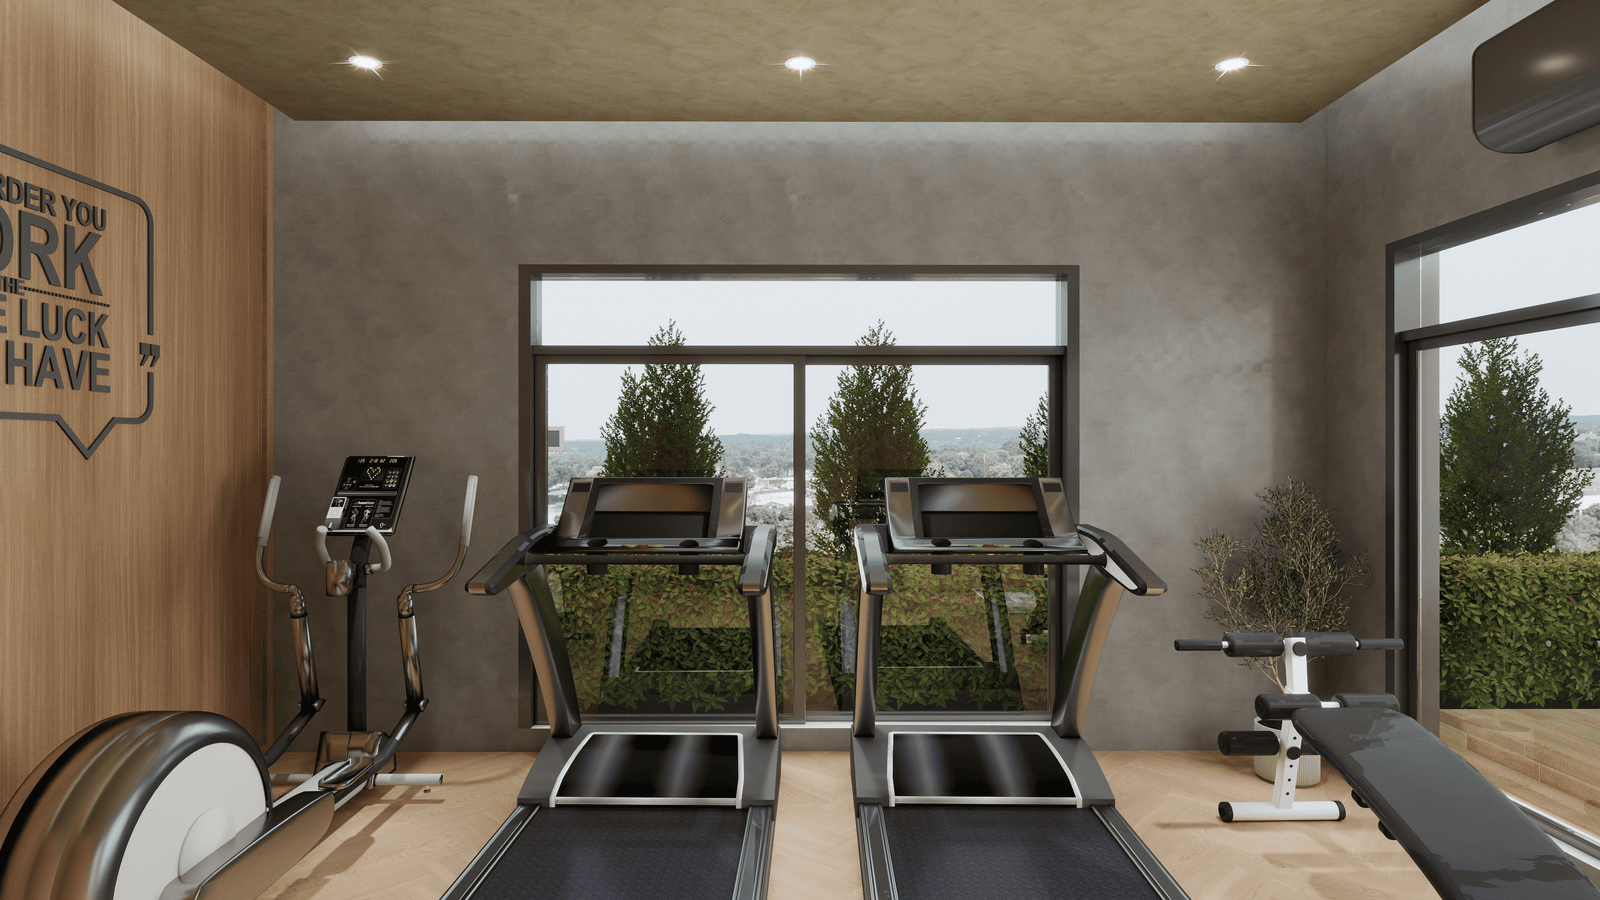
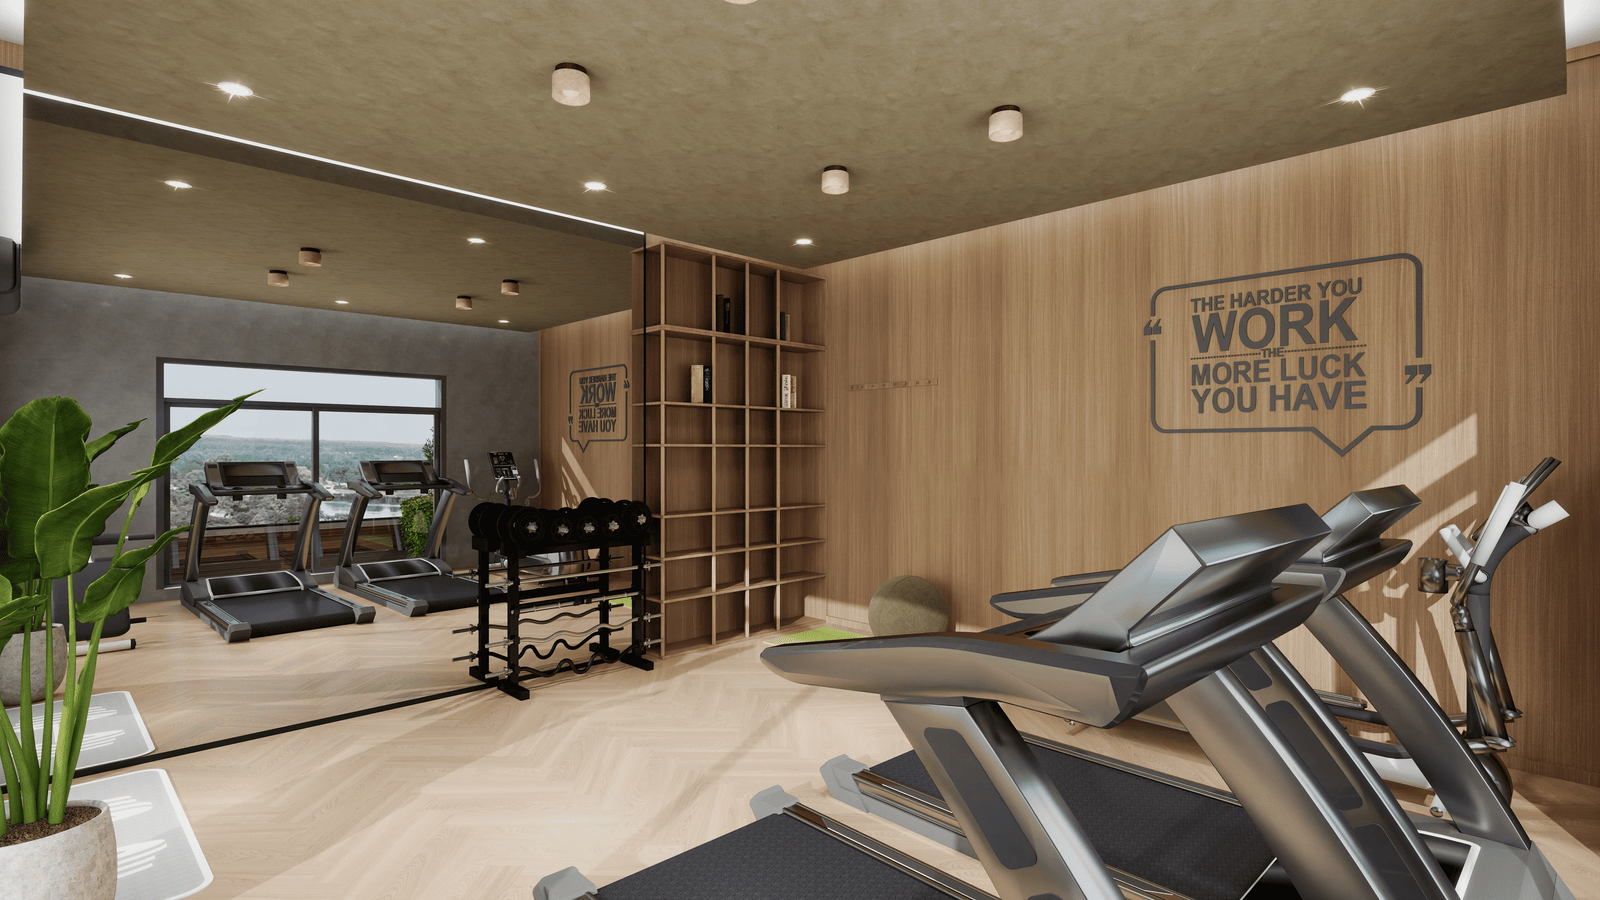
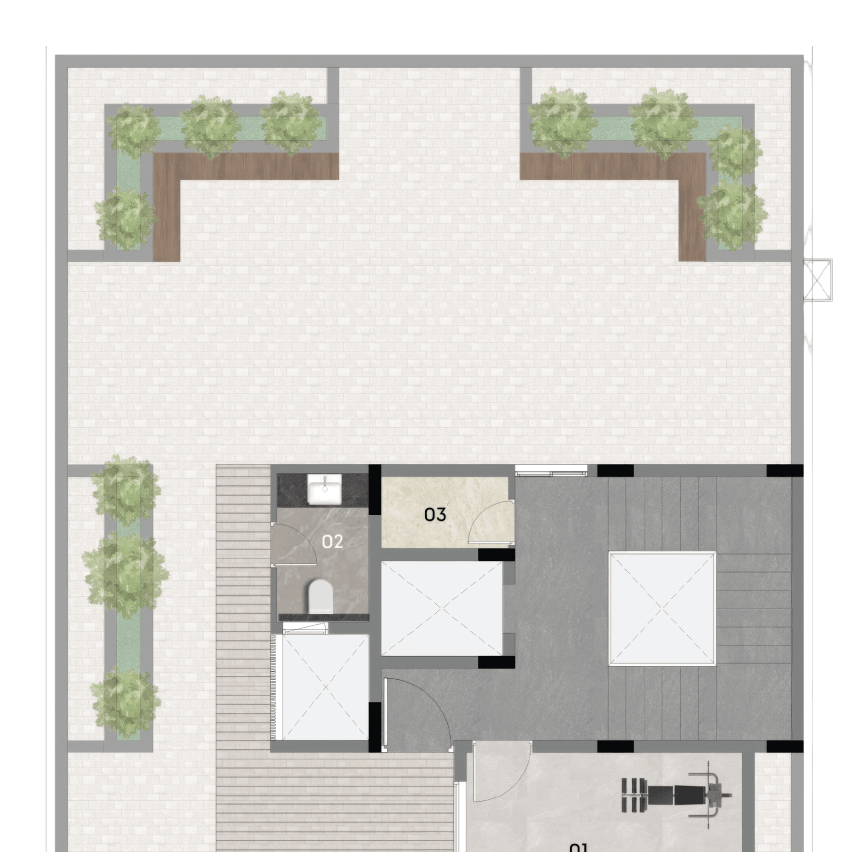
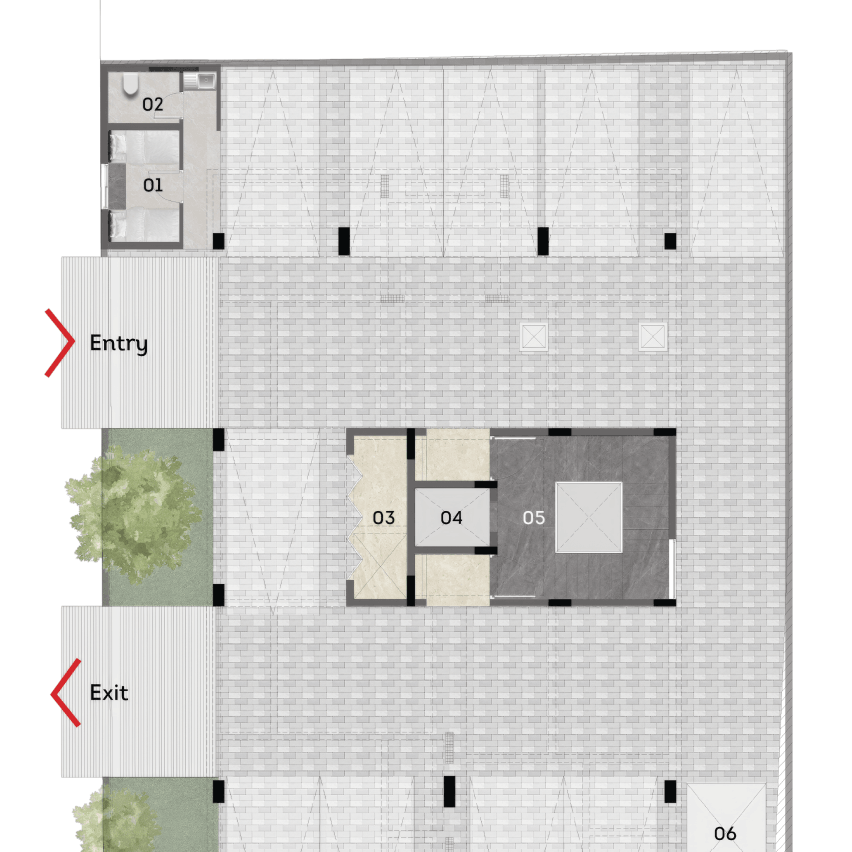
Some of the best features are the ones that make everyday life a little easier. At The Rivera, the elevator serves all the way to the terrace, making the fitness studio and landscaped terrace accessible without a flight of stairs. The air-conditioned terrace fitness studio provides a dedicated space for those who want to maintain a regular fitness routine, while the landscaped terrace offers residents a place to step outdoors, unwind and spend time together. An access-controlled entrance lobby, supported by 24/7 CCTV surveillance across the common areas, adds another layer of security while keeping the arrival experience simple and welcoming.
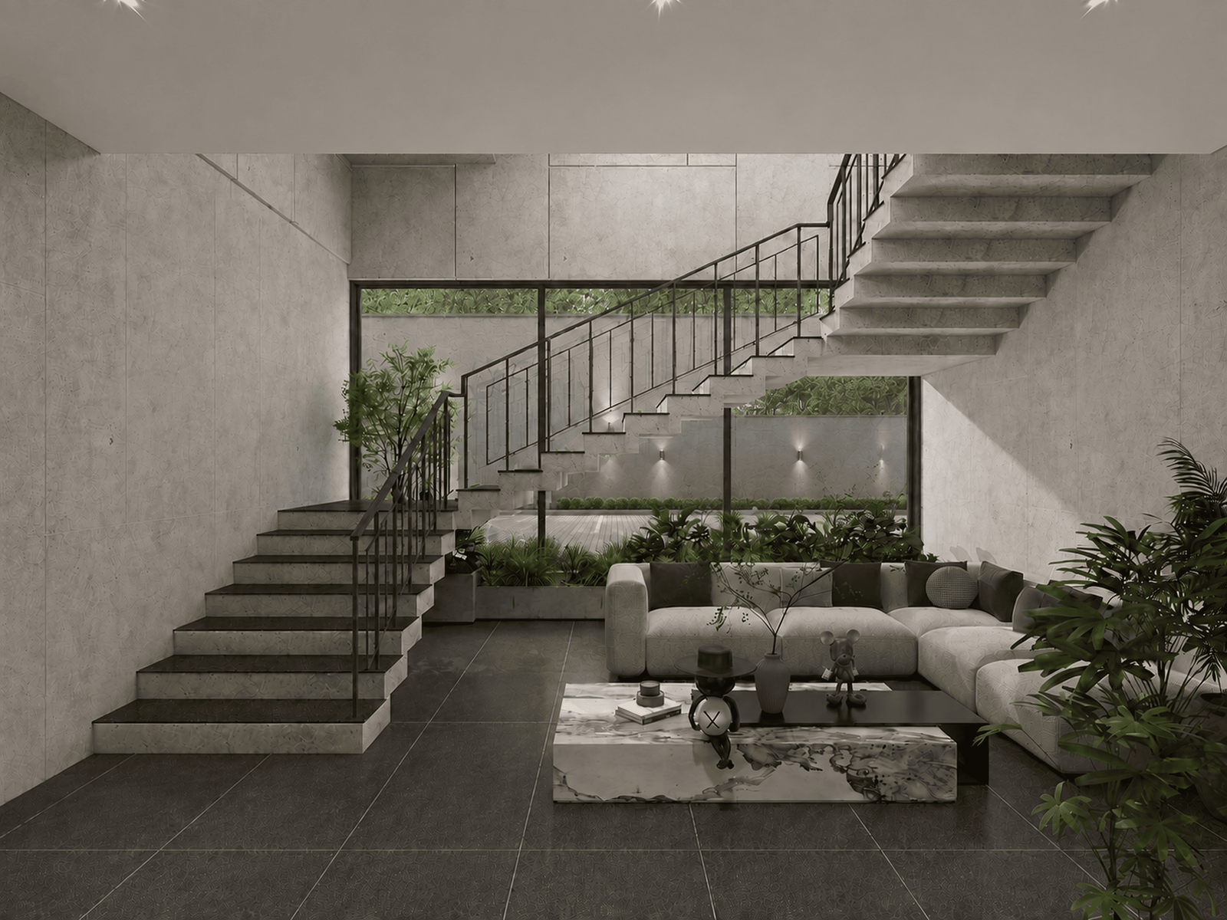
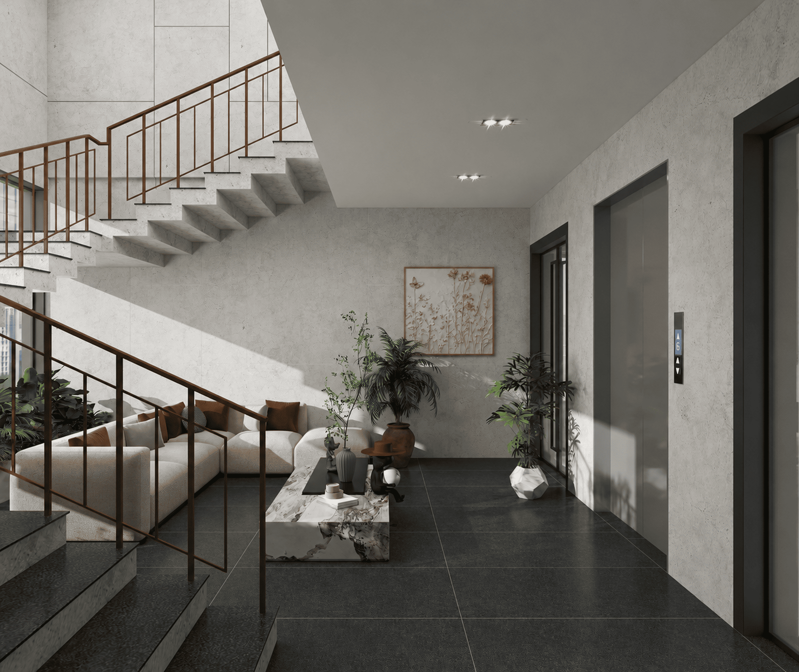
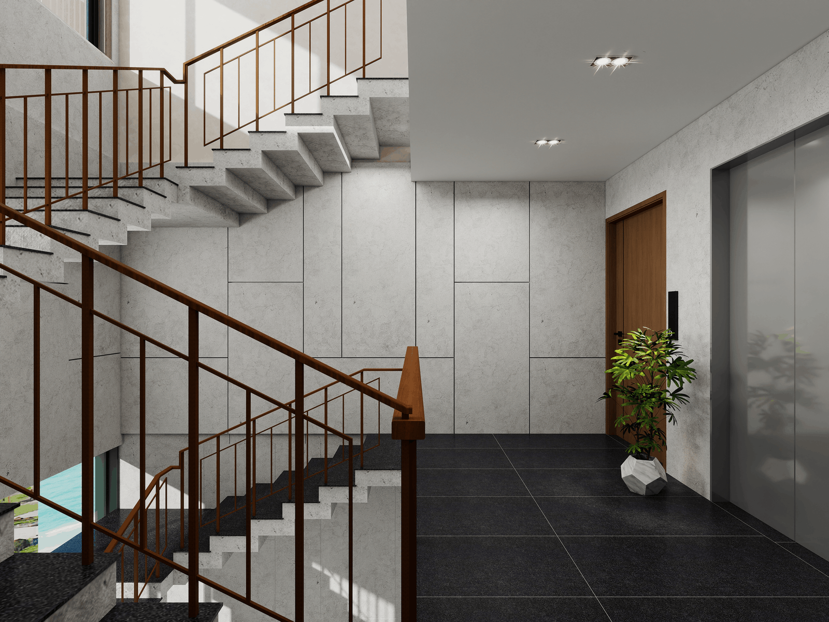
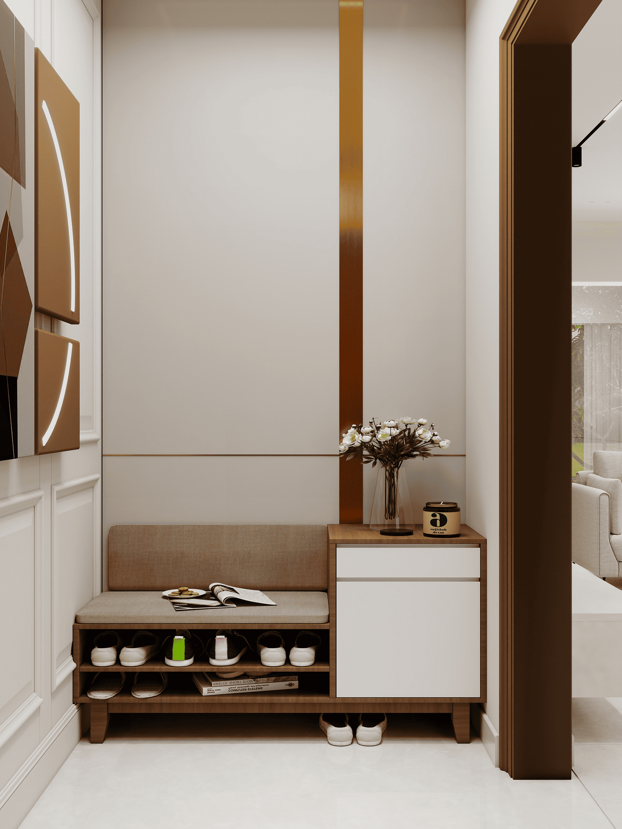
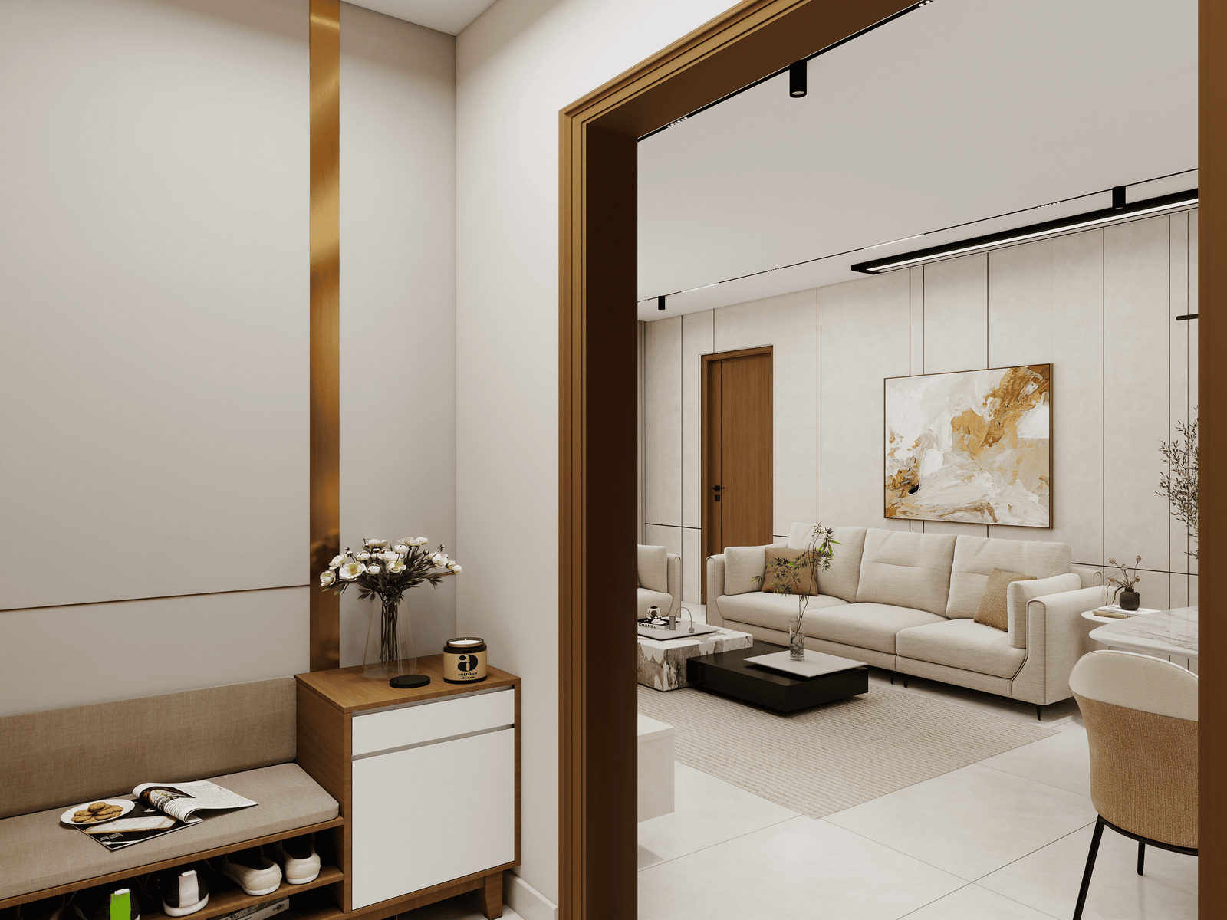
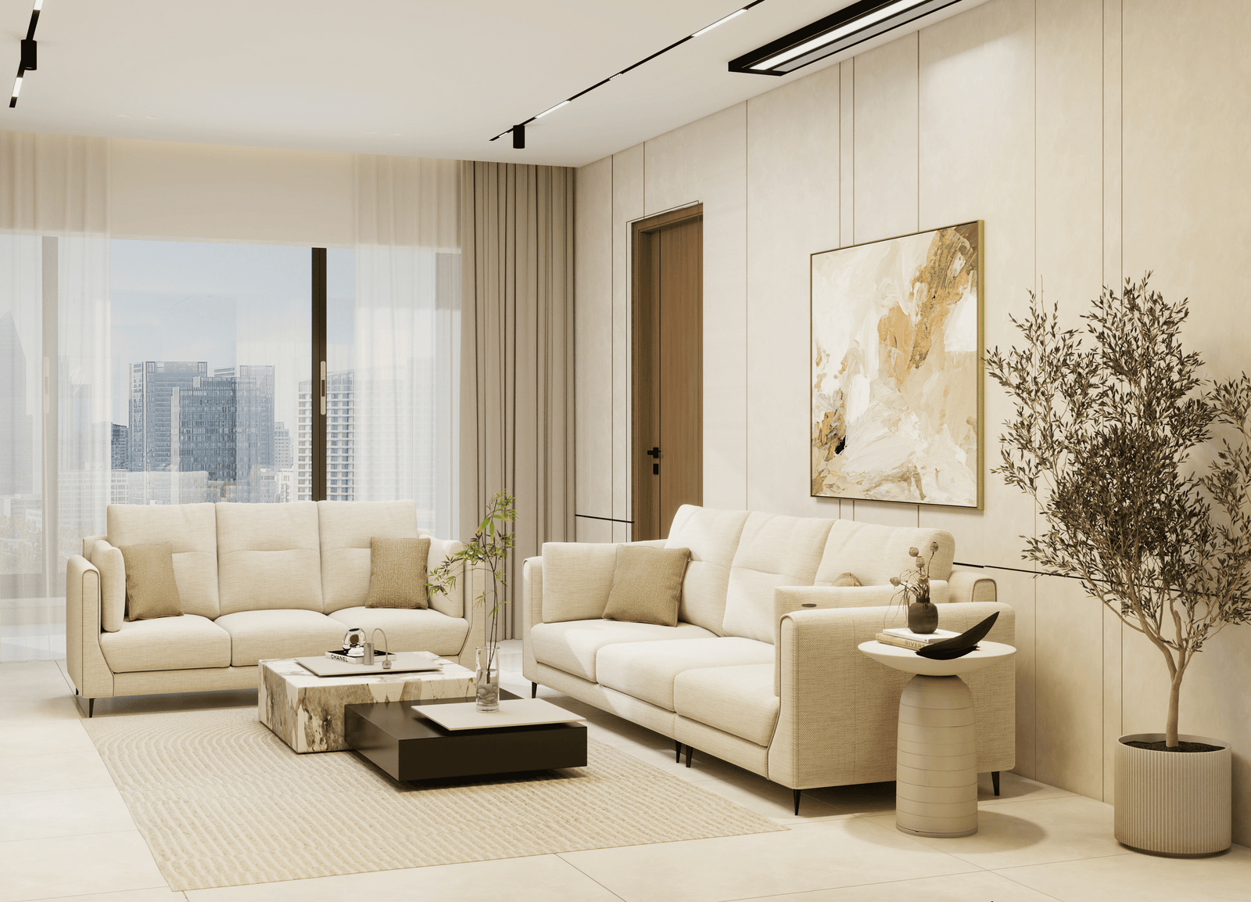
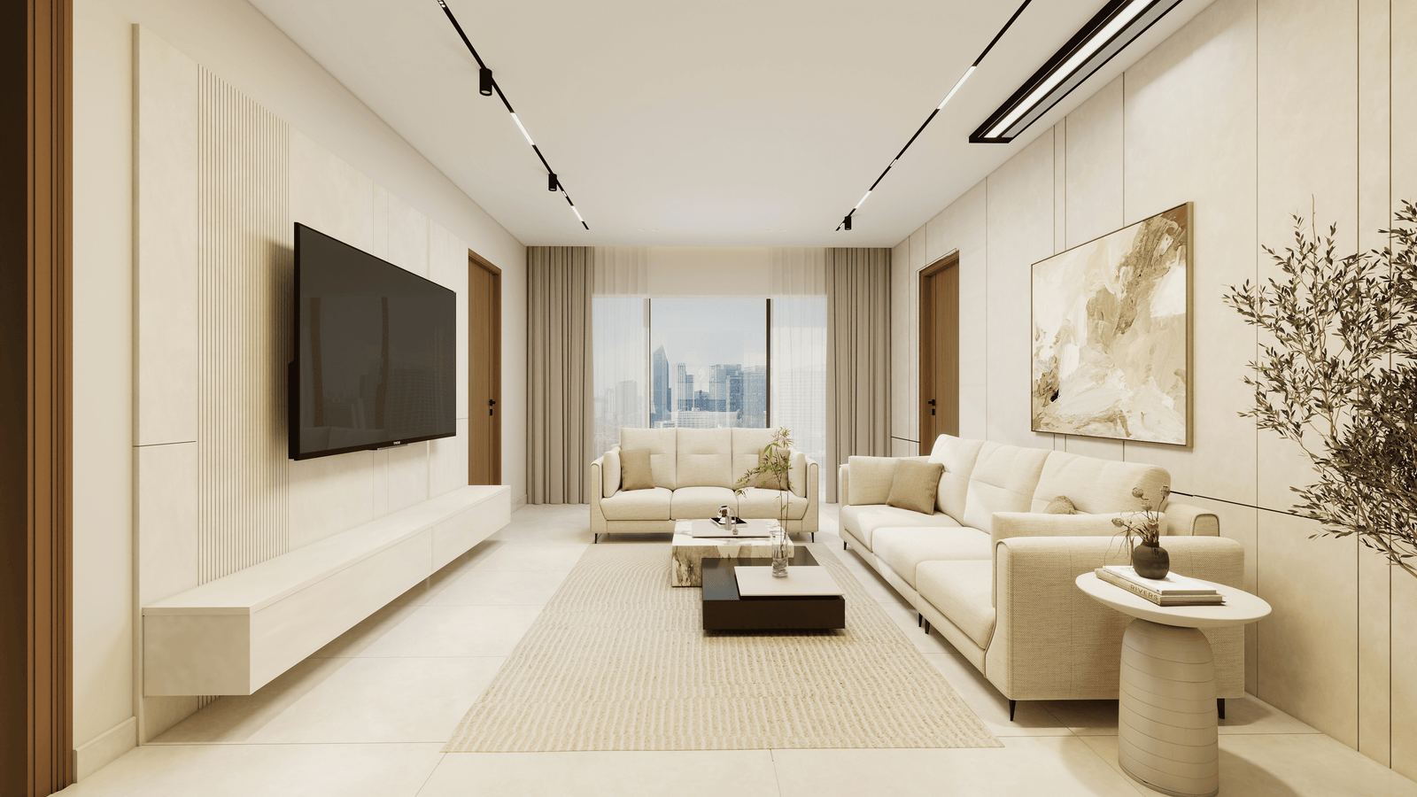
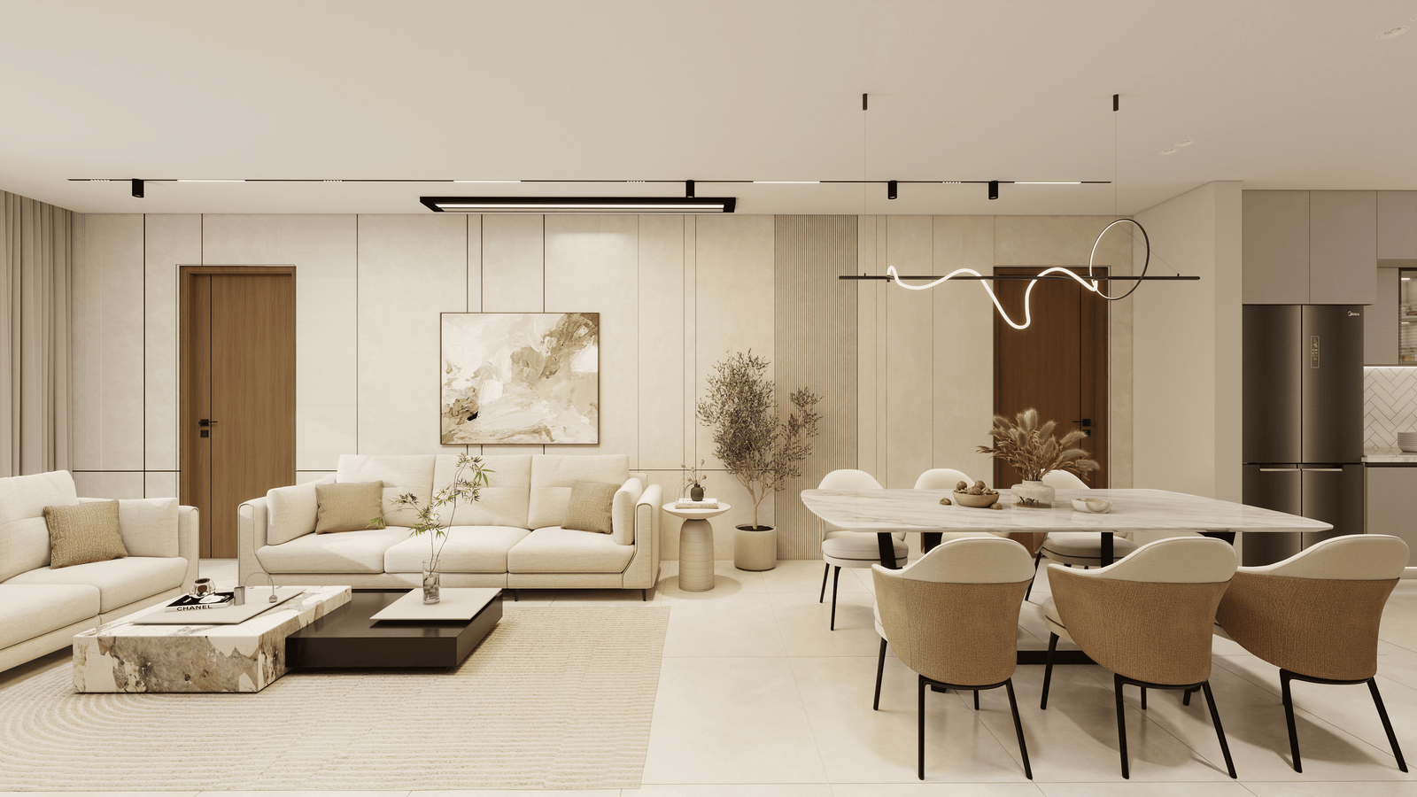
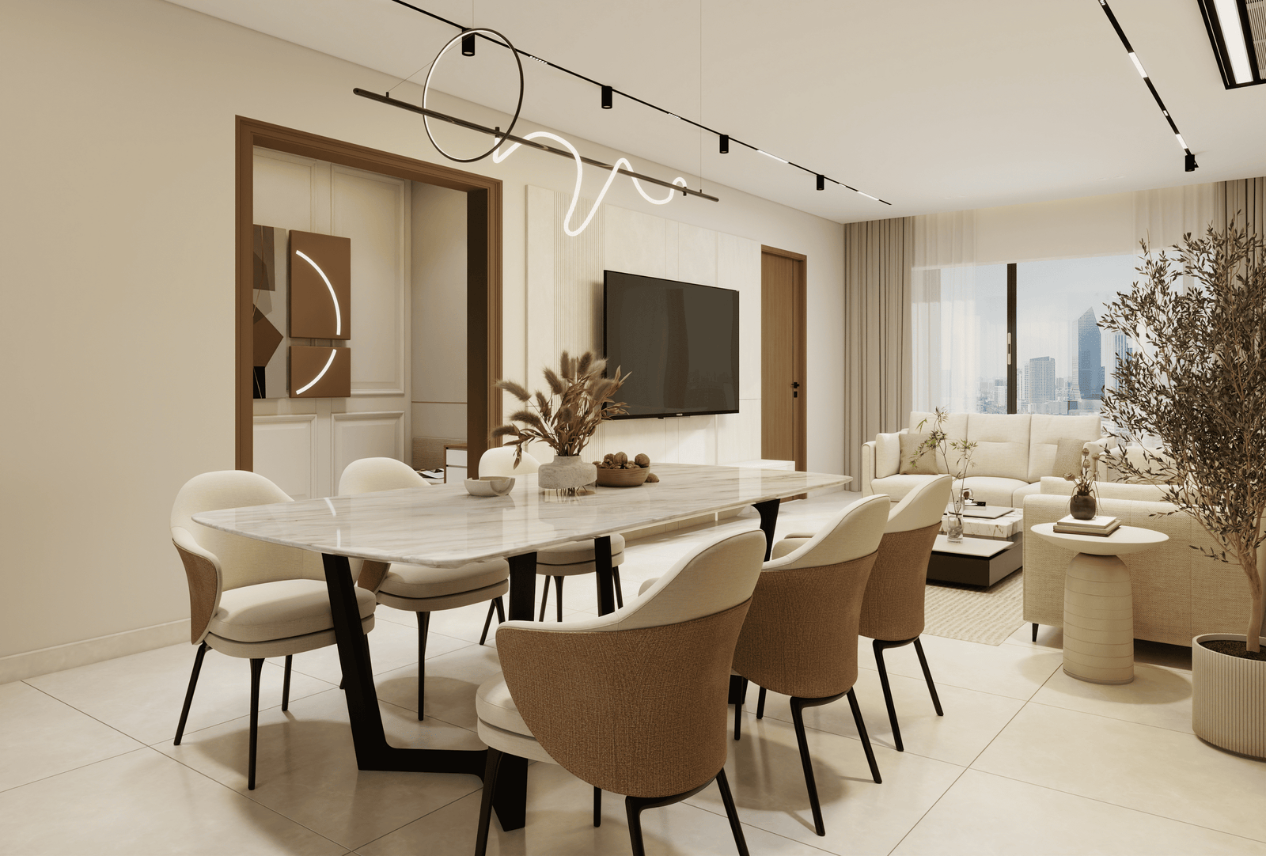
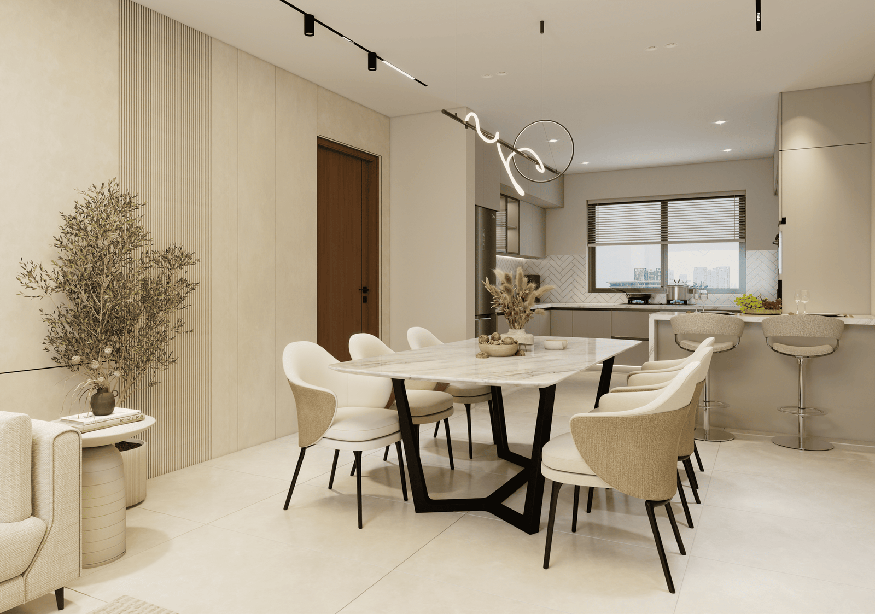
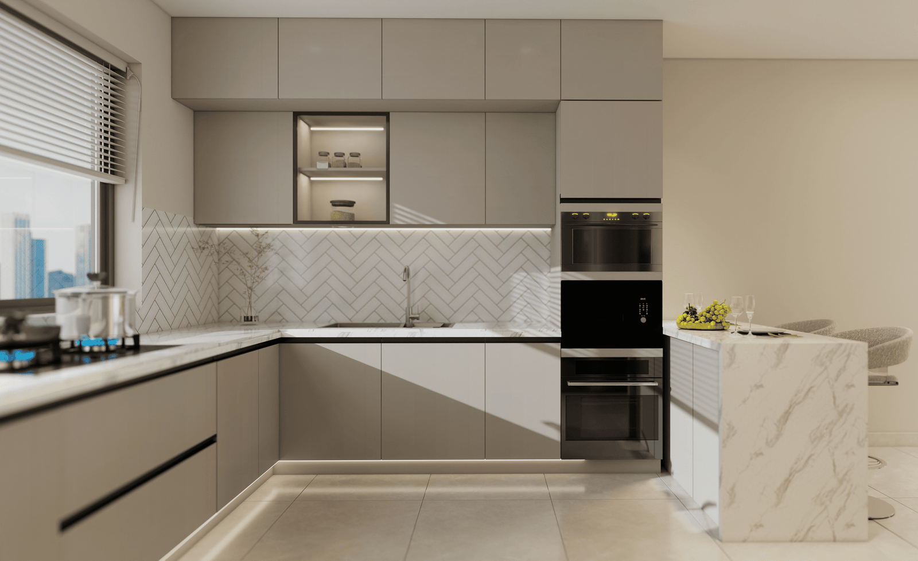
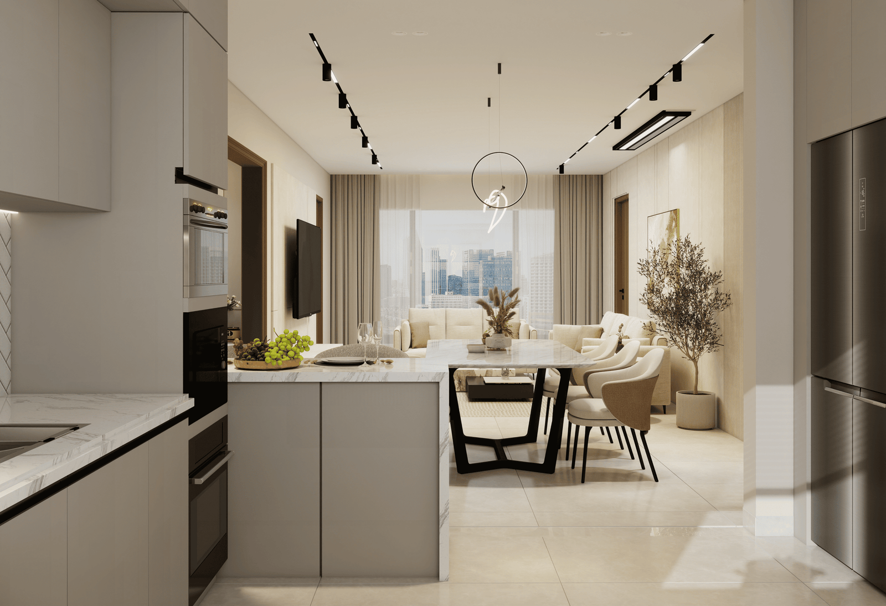
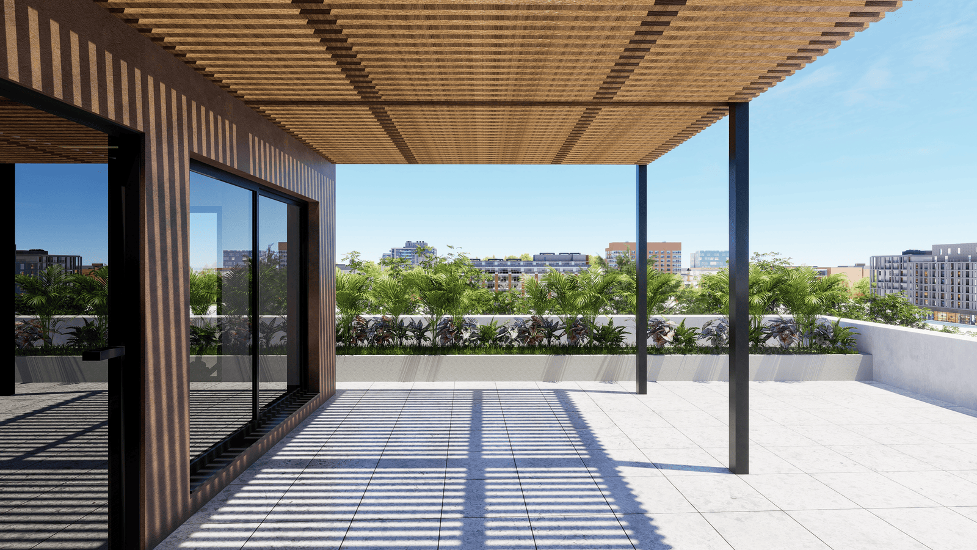
Thoughtfully planned,
naturally spacious.
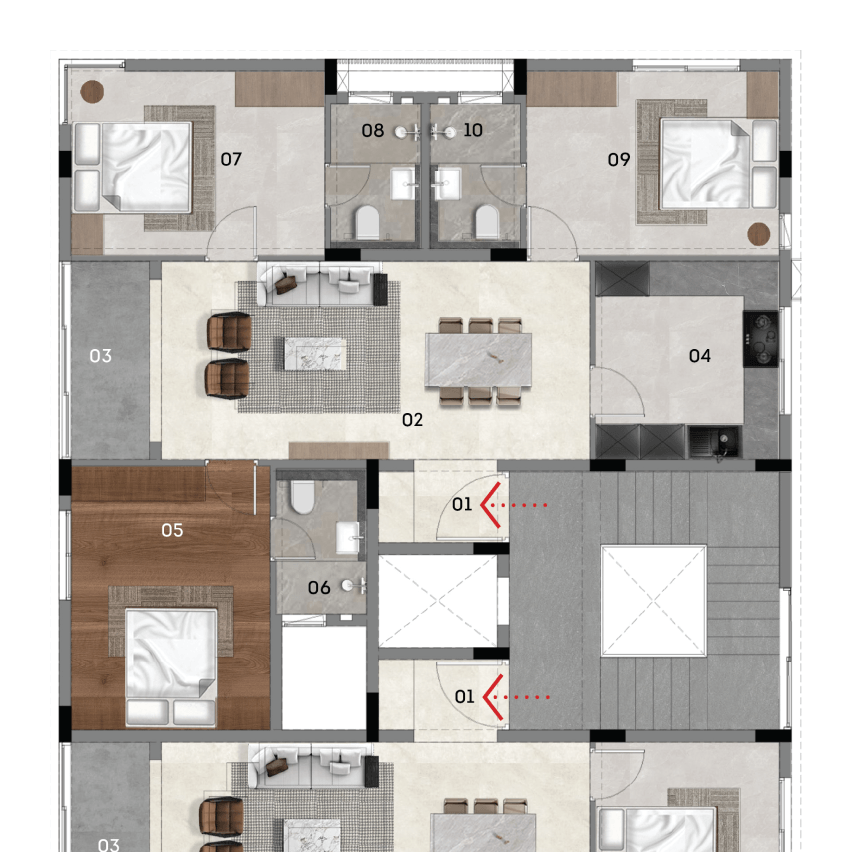
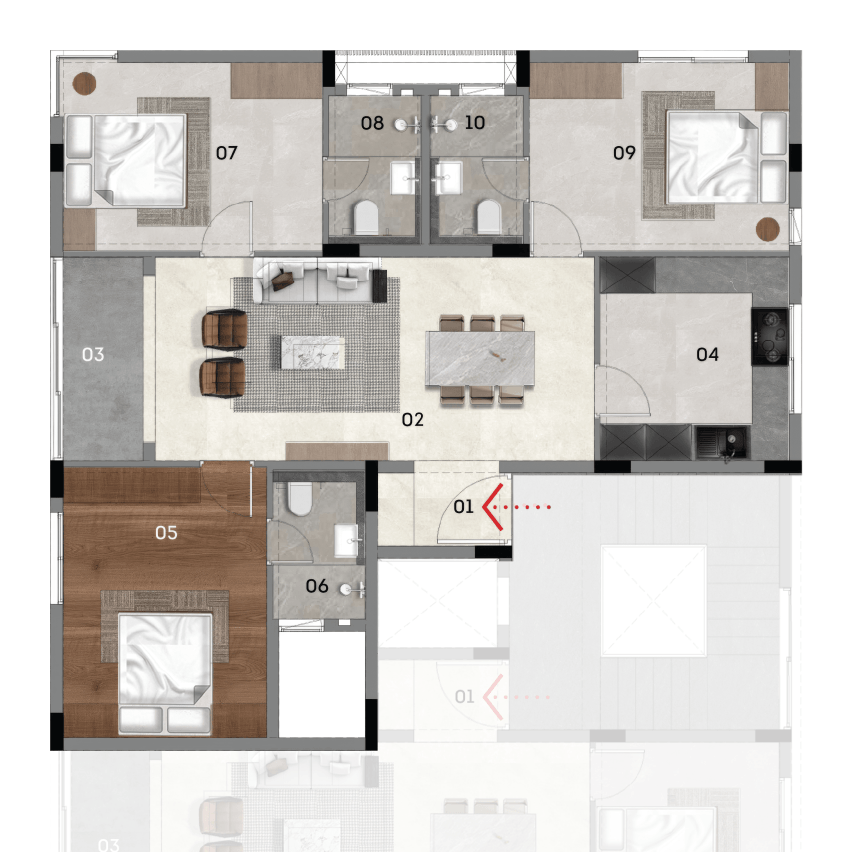
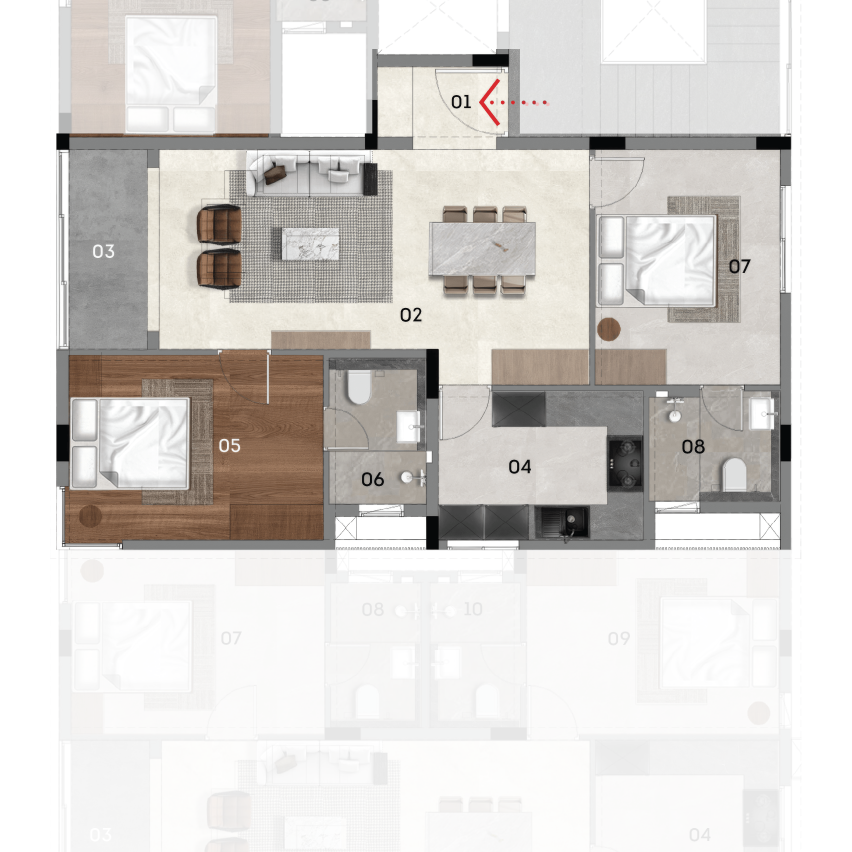
Well considered, right down to the details.

Structure
- RCC Framed structure
- Masonry using Birla AAC Blocks

Flooring
- Premium Double-charged Vitrified Nano finish tiles for Foyer, Living, Dining & Bedrooms (1200 mm x 600 mm)
- Premium Double-charged Vitrified Nano finish tiles for Kitchen (1200 mm x 600 mm)
- Premium Anti-skid Vitrified tiles for Bathroom floors and Gloss-finish tiles for walls (1200 mm x 600 mm)
- Granite in Leather finish for staircase and smooth finish for lobby.

Joineries
- Main Door - Solid wood frame and flush shutters with veneer on both sides
- Bedroom Doors - Solid wood frame and flush shutters with laminate on both sides
- Bathroom Doors - Solid wood frame and flush shutters with laminate on both sides
- Lock & Hardware - Yale & Dormakaba
- Windows & Ventilators - Powder coated Aluminium System Windows

Painting
- Internal Wall - Punning & Premium Emulsion Paint
- Ceiling - Premium Emulsion Paint
- Exterior - Weather-proof Emulsion with texture

Sanitary & CP Fittings
- Jaquar Sanitaryware & CP Fittings
- Wall mounted EWC with concealed cistern & Health Faucet
- Wall mounted washbasin & Pillar Tap
- Single lever Concealed 4-way Diverter Tap for shower
- Provision for water heater in Toilets
- Provision for RO system in Kitchen
- Provision for Washer & Dishwasher in Kitchen

Electrical & HVAC
- Three Phase power supply
- Cables & Wires - Polycab or equivalent
- Distribution Box - Schneider or equivalent
- Switches & Circuit Breakers - Schneider or equivalent
- High wall split AC points in Bedrooms and Living
- Telephone & DTH Provision in Living and Master Bedroom
- Provision for Fiber optic internet
Connected to the city, close to what matters.
Site Address
No. 69 & 71, Vedachalam Street,
Jafferkhanpet, Chennai - 600083
Download
The Rivera Brochure
Download
Site & Sales Office
No. 69 & 71, Vedachalam Street,
Jafferkhanpet,
Chennai - 600083
Working Hours
Mon - Sat: 10 am - 5 pm
Sun: 10 am - 2 pm
.png)
.png)